Ring Type Joint Flanges | ASME B16.5 | API 6A
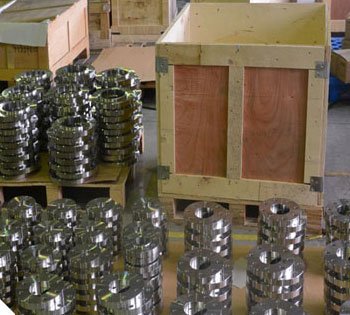
PM Industries manufactures, supplies, and stocks Ring Type Joint Flanges (RTJ flanges) in a range of materials, pressure classes, and pipe sizes. A ring type joint flange has a precision-machined groove cut into the sealing face, sized to accept a solid metal ring gasket. When the flanges are bolted together, the ring gasket is compressed into the grooves on both mating faces, deforming slightly to conform to the groove geometry and producing a metal-to-metal seal. There's no elastomeric or semi-metallic gasket material in the joint. The seal is steel against steel, or ring material against flange groove material.
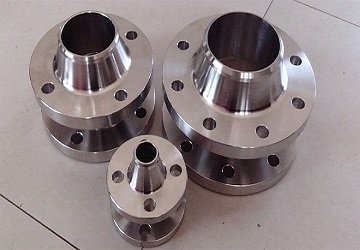

That metal-to-metal sealing mechanism is what makes RTJ flanges the standard choice for the highest-pressure and highest-temperature service conditions in the oil and gas industry. Spiral wound and graphite-filled gaskets perform well across a wide service range, but at the upper pressure and temperature limits, particularly in pressure classes 900, 1500, and 2500 and in elevated temperature service above approximately 400°C, the metal ring joint provides a level of sealing integrity that soft-faced gasket systems can't consistently match.
Ring gasket material selection is a critical part of the RTJ system specification. The gasket ring must be softer than the flange groove to ensure the ring deforms into the groove rather than deforming the groove. Soft iron rings are used with carbon steel flanges in standard service. Stainless steel rings are used for corrosive service conditions. For sour gas service to NACE MR0175, ring material hardness limits apply and must be verified against the specification requirements.
Groove surface finish is the detail that determines RTJ sealing performance. The machined groove must be clean, smooth, and free of radial scratches or tool marks that would provide a leak path across the metal-to-metal contact area. Damage to the groove from improper handling, overtightening, or repeated assembly and disassembly eventually requires the flange to be re-machined or replaced. PM Industries supplies RTJ flanges with groove finish held to applicable API and ASME tolerances.
Reassembly practice affects sealing reliability. RTJ rings are generally single-use components. A ring that has been compressed and removed from service has deformed to the groove geometry of the original flange pair and may not seal reliably if transferred to a different flange. Standard practice in critical service is to replace the ring gasket each time the joint is opened.
RTJ flanges are available with full material certification to ASTM, ASME, API 6A, and applicable specifications including NACE MR0175/ISO 15156 for sour service. Contact PM Industries for flange material, ring gasket material, groove type, pressure class, and pricing.
Specification Ring Type Joint Flange
| Standards | ANSI/ASME B16.5, B16.48, GOST, DIN, EN-1092, B16.47 Series A & B, AWWA, BS Flanges |
| JIS Standard | 5K, 10K, 16K, 20K, 30K, 40K, 63K |
| DIN Flanges | DIN 2527, 2627, 2631, 2656, 2576, 2673, 2629, 2628, 2566 |
Flanges are Available in Following Materials
| Stainless Steel | SS 201, SS 202, SS 301, SS 304, SS 304L, SS 310, SS 310S, SS 316L, SS 316TI, SS 317, SS 317L, SS 321, SS 347, SS 409, SS 409M, SS 409L, SS 410, SS 410S, SS 420, SS 430, SS 431, SS 441, SS 444, SS 446, SS 17-4PH, SS 904L. |
| Duplex Steel | UNS S32205, UNS S31803 Flange |
| Super Duplex Steel | UNS S32750, UNS S32760 Flanges |
| Carbon Steel | Carbon steel A105 Flanges, A36 Flanges, IS 2062 Flanges, A350 LF2 Flanges, F42 Flanges, F52 Flanges, F56 Flanges, F60 Flanges, F65 Flanges, F70 Flanges, F80 Flanges, IBR flanges, A694 Flanges, SS400, SF440, ST37-2 Flanges, S235JrG2 Flanges, P250GH Flanges, C22.8 Flanges, etc. |
| Alloys Steel | Alloy 20, F1, F5, F9, F11, F22, F91 Flanges |
| Copper Alloys | Cu-Ni 70/30, Cu-Ni 90/10, C 24000, C 75700, C 51100, C 22000, C 27200, C 21000, C 26800, C 52100, C 77000, C 52000, C 11000, C 74500, C 23000, C 28000, C 12200, C 76400, C 51900, C 75400, C 26000, C 51000, C 10200, C 27000 |
| Nickel Alloys | Nickel 200, 201 |
| Inconel | Inconel 600, 601, 625, 718, 800, 825, X-750 |
| Monel | Monel 400, k500 |
| Hastelloy | Hastelloy C-22, C-276, C-4, X |
| Titanium | Grade 1, 4, 5(Ti 6Al-4V), 6(Ti 5Al-2.5Sn), 7, 11, 6Al-2Sn-4Zr-2Mo, Grade 12, 6Al-6V-25n, Grade 23(Ti 6AL-4V ELI), 8Ai-1Mo-1V, Grade 5 ELI, Grade 9(3Al-2.5V), 6Al-7Nb. |
| Aluminium | 6063, 1100, 6082 A96082, 1050, 2017, 2024 A92024, 7050 A97050, 5083 A95083, 2014A A92014, 2011 A92011, 6061 A96061 A86061, 5754, 7085, 2050, 7071 7020, 7178, 5052 A95052, 7150, 7075 A97075 A87075, 7575, 2219, 7175 |
| Pressure Rating | Class 150 LBS, 300 LBS, 600 LBS, 900 LBS, 1500 LBS, 2500 LBS |
| Types | Threaded, Plate, Screwed, Forged. |
| Supporting material | Gasket, Ring Joint, Flange Bolts |
| Size range | 1/2" (15 NB) to 48" (1200NB) DN10~DN5000 |
| High Temperature | Above 200°C (400°F) For Class 150 Or Above 400°C (750°F) |
| Low Temperature | Above -29 Degree C (−20°F) |
| Production technique | Forged, machined and Heat treated |
| Custom design | As per your drawing |
| Origin | Indian / USA / Korean / West Europe / Japan |
| Pressure Class | PN 6 TO PN 100 |
| Coating/Surface Treatment: | Zinc Plated, Anti-rust Paint, Oil Black Paint, Yellow Transparent, Cold and Hot Dip Galvanized. |
| European/African/Russian Standard Flanges | Available |
| Test | Direct-reading Spectrograph, X-ray detector, UItrasonic flaw detector, Magnetic particle detector, Hydrostatic testing machine. |
Marking Standard | Name of Manufacturer |
| Schedule | |
| Type of Flange Facing | |
| Pressure Class | |
| Nominal Pipe Size, etc | |
Test Certificates | EN 10204/3.1B, NACE MR0103, NACE MR0175 |
| Raw Materials Certificate | |
| 100% Radiography Test Report | |
| Third Party Inspection Report, etc |
Pressure rating of Carbon Steel Ring Type Joint Flanges
| Temperature (F°) | 150 LB | 300 LB | 400 LB | 600 LB | 900 LB | 1500 LB | 2500 LB |
| -20 to 100 | 285 | 740 | 985 | 1480 | 2220 | 3705 | 6170 |
| 300 | 230 | 655 | 870 | 1310 | 1965 | 3270 | 5450 |
| 850 | 65 | 320 | 425 | 640 | 955 | 1595 | 2655 |
| 400 | 200 | 635 | 845 | 1265 | 1900 | 3170 | 5280 |
| 500 | 170 | 605 | 805 | 1205 | 1810 | 3015 | 5025 |
| 600 | 140 | 570 | 755 | 1135 | 1705 | 2840 | 4730 |
| 650 | 125 | 550 | 730 | 1100 | 1650 | 2745 | 4575 |
| 200 | 260 | 680 | 905 | 1360 | 2035 | 3395 | 5655 |
| 700 | 110 | 530 | 710 | 1060 | 1590 | 2655 | 4425 |
| 750 | 95 | 505 | 675 | 1015 | 1520 | 2535 | 4230 |
| 1000 | 20 | 85 | 115 | 170 | 255 | 430 | 715 |
| 800 | 80 | 410 | 550 | 825 | 1235 | 2055 | 3430 |
| 900 | 50 | 230 | 305 | 460 | 690 | 1150 | 1915 |
| 950 | 35 | 135 | 185 | 275 | 410 | 685 | 1145 |
Ring Type Joint Flanges Dimensions
| Size in Inch | Size in MM | Outer Diameter | Flange Thickness | Hub Outer Diameter | Weld Neck Outer Diameter | Welding Neck Length | RTJ RF Diameter | RTJ RF Height | PCD | RTJ Pitch Diameter | RTJ Depth | RTJ Width | Bore |
| A | B | C | D | E | F | G | H | I | J | K | L | ||
| 1/2 | 15 | 90 | 9.6 | 30 | 21.3 | 46 | N/A | N/A | 60.3 | N/A | N/A | N/A | Refer Note |
| 1 | 25 | 110 | 12.7 | 49 | 33.4 | 54 | 63.5 | 6.35 | 79.4 | 47.63 | 6.35 | 8.74 | |
| 1 1/4 | 32 | 115 | 14.3 | 59 | 42.2 | 56 | 73 | 6.35 | 88.9 | 57.15 | 6.35 | 8.74 | |
| 1 1/2 | 40 | 125 | 15.9 | 65 | 48.3 | 60 | 82.5 | 6.35 | 98.4 | 65.07 | 6.35 | 8.74 | |
| 2 | 50 | 150 | 17.5 | 78 | 60.3 | 62 | 102 | 6.35 | 120.7 | 82.55 | 6.35 | 8.74 | |
| 3/4 | 20 | 100 | 11.2 | 38 | 26.7 | 51 | N/A | N/A | 69.9 | N/A | N/A | N/A | |
| 2 1/2 | 65 | 180 | 20.7 | 90 | 73 | 68 | 121 | 6.35 | 139.7 | 101.6 | 6.35 | 8.74 | |
| 8 | 200 | 345 | 27 | 246 | 219.1 | 100 | 273 | 6.35 | 298.5 | 247.65 | 6.35 | 8.74 | |
| 3 1/2 | 90 | 215 | 22.3 | 122 | 101.6 | 70 | 154 | 6.35 | 177.8 | 131.78 | 6.35 | 8.74 | |
| 4 | 100 | 230 | 22.3 | 135 | 114.3 | 75 | 171 | 6.35 | 190.5 | 149.23 | 6.35 | 8.74 | |
| 5 | 125 | 255 | 22.3 | 164 | 141.3 | 87 | 194 | 6.35 | 215.9 | 171.45 | 6.35 | 8.74 | |
| 3 | 80 | 190 | 22.3 | 108 | 88.9 | 68 | 133 | 6.35 | 152.4 | 114.3 | 6.35 | 8.74 | |
| 6 | 150 | 280 | 23.9 | 192 | 168.3 | 87 | 219 | 6.35 | 241.3 | 193.68 | 6.35 | 8.74 | |
| 10 | 250 | 405 | 28.6 | 305 | 273 | 100 | 330 | 6.35 | 362 | 304.8 | 6.35 | 8.74 | |
| 24 | 600 | 815 | 46.1 | 663 | 610 | 151 | 711 | 6.35 | 749.3 | 673.1 | 6.35 | 8.74 | |
| 14 | 350 | 535 | 33.4 | 400 | 355.6 | 125 | 425 | 6.35 | 476.3 | 396.88 | 6.35 | 8.74 | |
| 16 | 400 | 595 | 35 | 457 | 406.4 | 125 | 483 | 6.35 | 539.8 | 454.03 | 6.35 | 8.74 | |
| 12 | 300 | 485 | 30.2 | 365 | 323.8 | 113 | 406 | 6.35 | 431.8 | 381 | 6.35 | 8.74 | |
| 18 | 450 | 635 | 38.1 | 505 | 457.2 | 138 | 546 | 6.35 | 577.9 | 517.53 | 6.35 | 8.74 | |
| 20 | 500 | 700 | 41.3 | 559 | 508 | 143 | 597 | 6.35 | 635 | 558.8 | 6.35 | 8.74 |
#150 Ring Type Joint Blind Flange Dimension Chart
| Size in Inch | Size in MM | Outer Diameter | Flange Thickness | Hub Outer Diameter | Weld Neck Outer Diameter | Welding Neck Length | RTJ RF Diameter | RTJ RF Height | PCD | RTJ Pitch dia | RTJ Depth | RTJ Width | Bore |
| A | B | C | D | E | F | G | H | I | J | K | L | ||
| 1/2 | 15 | 95 | 12.7 | 38 | 21.3 | 51 | 51 | 5.54 | 66.7 | 34.14 | 5.54 | 7.14 | Refer Note |
| 4 | 100 | 255 | 30.2 | 146 | 114.3 | 84 | 175 | 7.92 | 200 | 149.23 | 7.92 | 11.91 | |
| 1 | 25 | 125 | 15.9 | 54 | 33.4 | 60 | 70 | 6.35 | 88.9 | 50.8 | 6.35 | 8.74 | |
| 1 1/4 | 32 | 135 | 17.5 | 64 | 42.2 | 64 | 79.5 | 6.35 | 98.4 | 60.33 | 6.35 | 8.74 | |
| 3/4 | 20 | 115 | 14.3 | 48 | 26.7 | 56 | 63.5 | 6.35 | 82.6 | 42.88 | 6.35 | 8.74 | |
| 1 1/2 | 40 | 155 | 19.1 | 70 | 48.3 | 67 | 90.5 | 6.35 | 114.3 | 68.27 | 6.35 | 8.74 | |
| 2 1/2 | 65 | 190 | 23.9 | 100 | 73 | 75 | 127 | 7.92 | 149.2 | 101.6 | 7.92 | 11.91 | |
| 3 | 80 | 210 | 27 | 117 | 88.9 | 78 | 146 | 7.92 | 168.3 | 123.83 | 7.92 | 11.91 | |
| 2 | 50 | 165 | 20.7 | 84 | 60.3 | 68 | 108 | 7.92 | 127 | 82.55 | 7.92 | 11.91 | |
| 5 | 125 | 280 | 33.4 | 178 | 141.3 | 97 | 210 | 7.92 | 235 | 180.98 | 7.92 | 11.91 | |
| 6 | 150 | 320 | 35 | 206 | 168.3 | 97 | 241 | 7.92 | 269.9 | 211.12 | 7.92 | 11.91 | |
| 3 1/2 | 90 | 230 | 28.6 | 133 | 101.6 | 79 | 159 | 7.92 | 184.2 | 131.78 | 7.92 | 11.91 | |
| 8 | 200 | 380 | 39.7 | 260 | 219.1 | 110 | 302 | 7.92 | 330.2 | 269.88 | 7.92 | 11.91 | |
| 12 | 300 | 520 | 49.3 | 375 | 323.8 | 129 | 413 | 7.92 | 450.8 | 381 | 7.92 | 11.91 | |
| 14 | 350 | 585 | 52.4 | 425 | 355.6 | 141 | 457 | 7.92 | 514.4 | 419.1 | 7.92 | 11.91 | |
| 10 | 250 | 445 | 46.1 | 321 | 273 | 116 | 356 | 7.92 | 387.4 | 323.85 | 7.92 | 11.91 | |
| 16 | 400 | 650 | 55.6 | 483 | 406.4 | 144 | 508 | 7.92 | 571.5 | 469.9 | 7.92 | 11.91 | |
| 20 | 500 | 775 | 62 | 587 | 508 | 160 | 635 | 9.53 | 685.8 | 584.2 | 9.53 | 13.49 | |
| 24 | 600 | 915 | 68.3 | 702 | 610 | 167 | 749 | 11.13 | 812.8 | 692.15 | 11.13 | 16.66 | |
| 18 | 450 | 710 | 58.8 | 533 | 457 | 157 | 575 | 7.92 | 628.6 | 533.4 | 7.92 | 11.91 |
Dimension of Class 300 SS Ring Type Joint Weld Neck Flange
| Size in Inch | Size in MM | Outer Diameter | Flange Thickness | Hub Outer Diameter | Weld Neck Outer Diameter | Welding Neck Length | RTJ RF Diameter | RTJ RF Height | PCD | RTJ Pitch dia | RTJ Depth | RTJ Width | Bore |
| A | B | C | D | E | F | G | H | I | J | K | L | ||
| 1/2 | 15 | 95 | 14.3 | 38 | 21.3 | 52 | 51 | 5.54 | 66.7 | 34.14 | 5.54 | 7.14 | Refer Note |
| 3 | 80 | 210 | 31.8 | 117 | 88.9 | 83 | 146 | 7.92 | 168.3 | 123.83 | 7.92 | 11.9 | |
| 1 | 25 | 125 | 17.5 | 54 | 33.4 | 62 | 70 | 6.35 | 88.9 | 50.8 | 6.35 | 8.74 | |
| 1 1/4 | 32 | 135 | 20.7 | 64 | 42.2 | 67 | 79.5 | 6.35 | 98.4 | 60.33 | 6.35 | 8.74 | |
| 1 1/2 | 40 | 155 | 22.3 | 70 | 48.3 | 70 | 90.5 | 6.35 | 114.3 | 68.27 | 6.35 | 8.74 | |
| 2 | 50 | 165 | 25.4 | 84 | 60.3 | 73 | 108 | 7.92 | 127 | 82.55 | 7.92 | 11.9 | |
| 3/4 | 20 | 115 | 15.9 | 48 | 26.7 | 57 | 63.5 | 6.35 | 82.6 | 42.88 | 6.35 | 8.74 | |
| 2 1/2 | 65 | 190 | 28.6 | 100 | 73 | 79 | 127 | 7.92 | 149.2 | 101.6 | 7.92 | 11.9 | |
| 3 1/2 | 90 | 230 | 35 | 133 | 101.6 | 86 | 159 | 7.92 | 184.2 | 131.78 | 7.92 | 11.9 | |
| 4 | 100 | 255 | 35 | 146 | 114.3 | 89 | 175 | 7.92 | 200 | 149.23 | 7.92 | 11.91 | |
| 5 | 125 | 280 | 38.1 | 178 | 141.3 | 102 | 210 | 7.92 | 235 | 180.98 | 7.92 | 11.91 | |
| 24 | 600 | 915 | 76.2 | 702 | 610 | 175 | 749 | 11.13 | 812.8 | 692.15 | 11.13 | 16.66 | |
| 8 | 200 | 380 | 47.7 | 260 | 219.1 | 117 | 302 | 7.92 | 330 | 269.88 | 7.92 | 11.91 | |
| 10 | 250 | 445 | 54 | 321 | 273 | 124 | 356 | 7.92 | 387.4 | 323.85 | 7.92 | 11.91 | |
| 12 | 300 | 520 | 57.2 | 375 | 323.8 | 137 | 413 | 7.92 | 450.8 | 381 | 7.92 | 11.91 | |
| 14 | 350 | 585 | 60.4 | 425 | 355.6 | 149 | 457 | 7.92 | 514.4 | 419.1 | 7.92 | 11.91 | |
| 6 | 150 | 320 | 41.3 | 206 | 168.3 | 103 | 241 | 7.92 | 269.9 | 211.12 | 7.92 | 11.91 | |
| 16 | 400 | 650 | 63.5 | 483 | 406.4 | 152 | 508 | 7.92 | 571.5 | 469.9 | 7.92 | 11.91 | |
| 18 | 450 | 710 | 66.7 | 533 | 457 | 165 | 575 | 7.92 | 628.6 | 533.4 | 7.92 | 11.91 | |
| 20 | 500 | 775 | 69.9 | 587 | 508 | 168 | 635 | 9.53 | 685.8 | 584.2 | 9.53 | 13.49 |
SS 316 RTJ Orifice Flange Class 600 Dimension chart
| Size in Inch | Size in MM | Outer Diameter | Flange Thickness | Hub Outer Diameter | Weld Neck Outer Diameter | Welding Neck Length | RTJ RF Diameter | RTJ RF Height | PCD | RTJ Pitch dia | RTJ Depth | RTJ Width | Bore |
| A | B | C | D | E | F | G | H | I | J | K | L | ||
| 1/2 | 15 | 95 | 14.3 | 38 | 21.3 | 52 | 51 | 5.54 | 66.7 | 34.14 | 5.54 | 7.14 | Refer Note |
| 1 | 25 | 125 | 17.5 | 54 | 33.4 | 62 | 70 | 6.35 | 88.9 | 50.8 | 6.35 | 8.74 | |
| 1 1/4 | 32 | 135 | 20.7 | 64 | 42.2 | 67 | 79.5 | 6.35 | 98.4 | 60.33 | 6.35 | 8.74 | |
| 1 1/2 | 40 | 155 | 22.3 | 70 | 48.3 | 70 | 90.5 | 6.35 | 114.3 | 68.27 | 6.35 | 8.74 | |
| 3/4 | 20 | 115 | 15.9 | 48 | 26.7 | 57 | 63.5 | 6.35 | 82.6 | 42.88 | 6.35 | 8.74 | |
| 2 | 50 | 165 | 25.4 | 84 | 60.3 | 73 | 108 | 7.92 | 127 | 82.55 | 7.92 | 11.91 | |
| 2 1/2 | 65 | 190 | 28.6 | 100 | 73 | 79 | 127 | 7.92 | 149.2 | 101.6 | 7.92 | 11.91 | |
| 3 | 80 | 210 | 31.8 | 117 | 88.9 | 83 | 146 | 7.92 | 168.3 | 123.83 | 7.92 | 11.91 | |
| 3 1/2 | 90 | 230 | 35 | 133 | 101.6 | 86 | 159 | 7.92 | 184.2 | 131.78 | 7.92 | 11.91 | |
| 18 | 450 | 745 | 82.6 | 546 | 457 | 184 | 575 | 7.92 | 654 | 533.4 | 7.92 | 11.91 | |
| 5 | 125 | 330 | 44.5 | 189 | 141.3 | 114 | 210 | 7.92 | 266.7 | 180.98 | 7.92 | 11.91 | |
| 6 | 150 | 355 | 47.7 | 222 | 168.3 | 117 | 241 | 7.92 | 292.1 | 211.12 | 7.92 | 11.91 | |
| 8 | 200 | 420 | 55.6 | 273 | 219.1 | 133 | 302 | 7.92 | 349.2 | 269.88 | 7.92 | 11.91 | |
| 10 | 250 | 510 | 63.5 | 343 | 273 | 152 | 356 | 7.92 | 431.8 | 323.85 | 7.92 | 11.91 | |
| 4 | 100 | 275 | 38.1 | 152 | 114.3 | 102 | 175 | 7.92 | 215.9 | 149.23 | 7.92 | 11.91 | |
| 12 | 300 | 560 | 66.7 | 400 | 323.8 | 156 | 413 | 7.92 | 489 | 381 | 7.92 | 11.91 | |
| 14 | 350 | 605 | 69.9 | 432 | 355.6 | 165 | 457 | 7.92 | 527 | 419.1 | 7.92 | 11.91 | |
| 24 | 600 | 940 | 101.6 | 718 | 610 | 203 | 749 | 11.13 | 838.2 | 692.15 | 11.13 | 16.66 | |
| 16 | 400 | 685 | 76.2 | 495 | 406.4 | 178 | 508 | 7.92 | 603.2 | 469.9 | 7.92 | 11.91 | |
| 20 | 500 | 815 | 88.9 | 610 | 508 | 190 | 635 | 9.53 | 723.9 | 584.2 | 9.53 | 13.49 |
Class 900 Weld Neck Ring Type Joint Flange Dimension table
| Size in Inch | Size in MM | Outer Diameter | Flange Thickness | Hub Outer Diameter | Weld Neck Outer Diameter | Welding Neck Length | RTJ RF Diameter | RTJ RF Height | PCD | RTJ Pitch dia | RTJ Depth | RTJ Width | Bore |
| A | B | C | D | E | F | G | H | I | J | K | L | ||
| 5 | 125 | 350 | 50.8 | 190 | 141.3 | 127 | 216 | 7.92 | 279.4 | 180.98 | 7.92 | 11.91 | |
| 3/4 | 20 | 130 | 25.4 | 44 | 26.7 | 70 | 66.5 | 6.35 | 88.9 | 44.45 | 6.35 | 8.74 | |
| 1 | 25 | 150 | 28.6 | 52 | 33.4 | 73 | 71.5 | 6.35 | 101.6 | 50.8 | 6.35 | 8.74 | |
| 1 1/4 | 32 | 160 | 28.6 | 64 | 42.2 | 73 | 81 | 6.35 | 111.1 | 60.33 | 6.35 | 8.74 | |
| 1 1/2 | 40 | 180 | 31.8 | 70 | 48.3 | 83 | 92 | 6.35 | 123.8 | 68.27 | 6.35 | 8.74 | |
| 2 | 50 | 215 | 38.1 | 105 | 60.3 | 102 | 124 | 7.92 | 165.1 | 95.25 | 7.92 | 11.91 | |
| 2 1/2 | 65 | 245 | 41.3 | 124 | 73 | 105 | 137 | 7.92 | 190.5 | 107.95 | 7.92 | 11.91 | |
| 3 | 80 | 240 | 38.1 | 127 | 88.9 | 102 | 156 | 7.92 | 190.5 | 123.83 | 7.92 | 11.91 | |
| 1/2 | 15 | 120 | 22.3 | 38 | 21.3 | 60 | 60.5 | 6.35 | 82.6 | 39.67 | 6.35 | 8.74 | Refer Note |
| 6 | 150 | 380 | 55.6 | 235 | 168.3 | 140 | 241 | 7.92 | 317.5 | 211.12 | 7.92 | 11.91 | |
| 8 | 200 | 470 | 63.5 | 298 | 219.1 | 162 | 308 | 7.92 | 393.7 | 269.88 | 7.92 | 11.91 | |
| 10 | 250 | 545 | 69.9 | 368 | 273 | 184 | 362 | 7.92 | 469.9 | 323.85 | 7.92 | 11.91 | |
| 12 | 300 | 610 | 79.4 | 419 | 323.8 | 200 | 419 | 7.92 | 533.4 | 381 | 7.92 | 11.91 | |
| 14 | 350 | 640 | 85.8 | 451 | 355.6 | 213 | 467 | 11.13 | 558.8 | 419.1 | 11.13 | 16.66 | |
| 16 | 400 | 705 | 88.9 | 508 | 406.4 | 216 | 524 | 11.13 | 616 | 469.9 | 11.13 | 16.66 | |
| 18 | 450 | 785 | 101.6 | 565 | 457 | 229 | 594 | 12.7 | 685.8 | 533.4 | 12.7 | 19.84 | |
| 20 | 500 | 855 | 108 | 622 | 508 | 248 | 648 | 12.7 | 749.3 | 584.2 | 12.7 | 19.84 | |
| 4 | 100 | 290 | 44.5 | 159 | 114.3 | 114 | 181 | 7.92 | 235 | 149.23 | 7.92 | 11.91 | |
| 24 | 600 | 1040 | 139.7 | 749 | 610 | 292 | 772 | 15.88 | 901.7 | 692.15 | 15.88 | 26.97 |
RTJ Blind Flange #1500 Dimension Standards
| Size in Inch | Size in MM | Outer Diameter | Flange Thickness | Hub Outer Diameter | Weld Neck Outer Diameter | Welding Neck Length | RTJ RF Diameter | RTJ RF Height | PCD | RTJ Pitch dia | RTJ Depth | RTJ Width | Bore |
| A | B | C | D | E | F | G | H | I | J | K | L | ||
| 1/2 | 15 | 120 | 22.3 | 38 | 21.3 | 60 | 60.5 | 6.35 | 82.6 | 39.67 | 6.35 | 8.74 | Refer Note |
| 1 | 25 | 150 | 28.6 | 52 | 33.4 | 73 | 71.5 | 6.35 | 101.6 | 50.8 | 6.35 | 8.74 | |
| 1 1/4 | 32 | 160 | 28.6 | 64 | 42.2 | 73 | 81 | 6.35 | 111.1 | 60.33 | 6.35 | 8.74 | |
| 1 1/2 | 40 | 180 | 31.8 | 70 | 48.3 | 83 | 92 | 6.35 | 123.8 | 68.27 | 6.35 | 8.74 | |
| 3/4 | 20 | 130 | 25.4 | 44 | 26.7 | 70 | 66.5 | 6.35 | 88.9 | 44.45 | 6.35 | 8.74 | |
| 2 | 50 | 215 | 38.1 | 105 | 60.3 | 102 | 124 | 7.92 | 165.1 | 95.25 | 7.92 | 11.91 | |
| 2 1/2 | 65 | 245 | 41.3 | 124 | 73 | 105 | 137 | 7.92 | 190.5 | 107.95 | 7.92 | 11.91 | |
| 3 | 80 | 265 | 47.7 | 133 | 88.9 | 117 | 168 | 7.92 | 203.2 | 136.53 | 7.92 | 11.91 | |
| 5 | 125 | 375 | 73.1 | 197 | 141.3 | 156 | 229 | 7.92 | 292.1 | 193.68 | 7.92 | 11.91 | |
| 6 | 150 | 395 | 82.6 | 229 | 168.3 | 171 | 248 | 9.53 | 317.5 | 211.14 | 9.53 | 13.49 | |
| 8 | 200 | 485 | 92.1 | 292 | 219.1 | 213 | 318 | 11.13 | 393.7 | 269.88 | 11.13 | 16.66 | |
| 10 | 250 | 585 | 108 | 368 | 273 | 254 | 371 | 11.13 | 482.6 | 323.85 | 11.13 | 16.66 | |
| 4 | 100 | 310 | 54 | 162 | 114.3 | 124 | 194 | 7.92 | 241.3 | 161.93 | 7.92 | 11.91 | |
| 12 | 300 | 675 | 123.9 | 451 | 323.8 | 283 | 438 | 14.27 | 571.5 | 381 | 14.27 | 23.01 | |
| 14 | 350 | 750 | 133.4 | 495 | 355.6 | 298 | 489 | 15.88 | 635 | 419.1 | 15.88 | 26.97 | |
| 16 | 400 | 825 | 146.1 | 552 | 406.4 | 311 | 546 | 17.48 | 704.8 | 469.9 | 17.48 | 30.18 | |
| 20 | 500 | 985 | 177.8 | 641 | 508 | 356 | 673 | 17.48 | 831.8 | 584.2 | 17.48 | 33.32 | |
| 24 | 600 | 1170 | 203.2 | 762 | 610 | 406 | 794 | 20.62 | 990.6 | 692.15 | 20.62 | 36.53 | |
| 18 | 450 | 915 | 162 | 597 | 457 | 327 | 613 | 17.48 | 774.7 | 533.4 | 17.48 | 30.18 |
Dimension of Class 2500 Weld Neck Ring Type Joint Flange
| Size in Inch | Size in mm | Outer Dia. | Flange Thickness | Hub OD | Weld Neck OD | Welding Neck Length | RTJ RF Dia | RTJ RF Height | PCD | RTJ Pitch dia | RTJ Depth | RTJ Width | Bore |
| A | B | C | D | E | F | G | H | I | J | K | L | ||
| 1/2 | 15 | 135 | 30.2 | 43 | 21.3 | 73 | 65 | 6.35 | 88.9 | 42.88 | 6.35 | 8.74 | Refer Note |
| 4 | 100 | 355 | 76.2 | 165 | 114.3 | 190 | 203 | 11.13 | 273 | 157.18 | 11.13 | 16.66 | |
| 1 | 25 | 160 | 35 | 57 | 33.4 | 89 | 82.5 | 6.35 | 108 | 60.33 | 6.35 | 8.74 | |
| 1 1/4 | 32 | 185 | 38.1 | 73 | 42.2 | 95 | 102 | 7.92 | 130.2 | 72.23 | 7.92 | 11.91 | |
| 1 1/2 | 40 | 205 | 44.5 | 79 | 48.3 | 111 | 114 | 7.92 | 146 | 82.55 | 7.92 | 11.91 | |
| 3/4 | 20 | 140 | 31.8 | 51 | 26.7 | 79 | 73 | 6.35 | 95.2 | 50.8 | 6.35 | 8.74 | |
| 2 | 50 | 235 | 50.9 | 95 | 60.3 | 127 | 133 | 7.92 | 171.4 | 101.6 | 7.92 | 11.91 | |
| 2 1/2 | 65 | 265 | 57.2 | 114 | 73 | 143 | 149 | 9.53 | 196.8 | 111.13 | 9.52 | 13.49 | |
| 3 | 80 | 305 | 66.7 | 133 | 88.9 | 168 | 168 | 9.53 | 228.6 | 127 | 9.52 | 13.49 | |
| 5 | 125 | 420 | 92.1 | 203 | 141.3 | 229 | 241 | 12.7 | 323.8 | 190.5 | 12.7 | 19.84 | |
| 12 | 300 | 760 | 184.2 | 441 | 323.8 | 464 | 495 | 17.48 | 619.1 | 406.4 | 17.48 | 33.32 | |
| 6 | 150 | 485 | 108 | 235 | 168.3 | 273 | 279 | 12.7 | 368.3 | 228.6 | 12.7 | 19.84 | |
| 8 | 200 | 550 | 127 | 305 | 219.1 | 318 | 340 | 14.27 | 438.2 | 279.4 | 14.27 | 23.01 | |
| 10 | 250 | 675 | 165.1 | 375 | 273 | 419 | 425 | 17.48 | 539.8 | 342.9 | 17.48 | 30.18 |
Ring Type Joint Flange Torque Chart
| Flange NPS | Torque N-m Copperslip | Torque N-m Chesterton Nickel | Torque N-m Unlubricated |
|---|---|---|---|
| ½ | 40 | 59 | 90 |
| 1 | 40 | 59 | 90 |
| ¾ | 40 | 59 | 90 |
| 1¼ | 40 | 59 | 90 |
| 2 | 79 | 116 | 178 |
| 1½ | 40 | 56 | 90 |
| 2½ | 79 | 116 | 178 |
| 4 | 79 | 116 | 178 |
| 3 | 79 | 116 | 178 |
| 5 | 139 | 203 | 313 |
| 8 | 139 | 203 | 313 |
| 6 | 139 | 203 | 313 |
| 10 | 221 | 325 | 502 |
| 14 | 330 | 485 | 748 |
| 12 | 221 | 325 | 502 |
| 16 | 330 | 485 | 748 |
| 20 | 479 | 708 | 1098 |
| 18 | 479 | 708 | 1098 |
| 24 | 668 | 992 | 1543 |
Ring Type Joint Blind Flange Weight Chart
| Nominal pipe diameter in Inch | Outer Diameter Flange | Thickness | Diameter of Hub | Diameter of Raised Face | Length | Thread Length | KG | LB | |
|---|---|---|---|---|---|---|---|---|---|
| 1 | 25 | 108.00 | 14.20 | 49.30 | 50.80 | 17.50 | 17.50 | 0.8 | 1.8 |
| 1/2 | 15 | 89.00 | 11.20 | 30.20 | 35.10 | 15.70 | 15.70 | 0.4 | 0.9 |
| 1-1/4 | 32 | 117.50 | 15.70 | 58.70 | 63.50 | 20.60 | 20.60 | 1.2 | 2.6 |
| 1-1/2 | 40 | 127.00 | 17.50 | 65.00 | 73.20 | 22.40 | 22.40 | 1.5 | 3.3 |
| 3/4 | 20 | 98.50 | 12.70 | 38.10 | 42.90 | 15.70 | 15.70 | 0.7 | 1.5 |
| 6 | 150 | 279.50 | 25.40 | 192.00 | 215.90 | 39.60 | 39.60 | 8.4 | 18.5 |
| 3 | 80 | 190.50 | 23.90 | 108.00 | 127.00 | 30.20 | 30.20 | 4.1 | 9 |
| 2-1/2 | 65 | 178.00 | 22.40 | 90.40 | 104.60 | 28.40 | 28.40 | 3.7 | 8.1 |
| 3-1/2 | 90 | 216.00 | 23.90 | 122.20 | 139.70 | 31.80 | 31.80 | 5.1 | 11.2 |
| 2 | 50 | 152.50 | 19.10 | 77.70 | 91.90 | 25.40 | 25.40 | 2.3 | 5.1 |
| 4 | 100 | 228.50 | 23.90 | 134.90 | 157.20 | 33.30 | 33.30 | 5.9 | 13 |
| 5 | 125 | 254.00 | 23.90 | 163.60 | 185.70 | 36.60 | 36.60 | 7 | 15.4 |
| 8 | 200 | 343.00 | 28.40 | 246.10 | 269.70 | 44.50 | 44.50 | 13 | 28.6 |
| 14 | 350 | 533.50 | 35.10 | 400.10 | 412.80 | 57.20 | 57.20 | 39 | 86 |
| 10 | 250 | 406.50 | 30.20 | 304.80 | 323.90 | 49.30 | 49.30 | 18 | 39.5 |
| 20 | 500 | 698.50 | 42.90 | 558.80 | 584.20 | 73.20 | 73.20 | 76 | 167 |
| 24 | 600 | 813.00 | 47.80 | 663.40 | 692.20 | 82.60 | 82.60 | 97 | 214 |
| 16 | 400 | 597.00 | 36.60 | 457.20 | 469.90 | 63.50 | 63.50 | 47 | 103 |
| 12 | 300 | 482.50 | 31.80 | 365.30 | 381.00 | 55.60 | 55.60 | 29 | 64 |
| 18 | 450 | 635.00 | 39.60 | 505.00 | 533.40 | 68.30 | 68.30 | 57 | 126 |
Application
- Food & Beverage
- Paper Industry
- Pharmaceutical
- Hospital Equipment
- Textiles
- Dairy
- Aircraft
- Chemicals
- Others Parts in Machinery

Testing
- Hydrostatic Test
- Macro Test
- Ultra Sonic Test (UT)
- Micro Test
- Hardness Test
- Radiography Test
- Pitting Resistance Test
- PMI Testing
- Mechanical Testing
- X-ray detector
Packing
- Wooden Boxes
- Shrink-Wrappedt
- Carton Boxes
- Wooden Crates
- Wooden Pallets