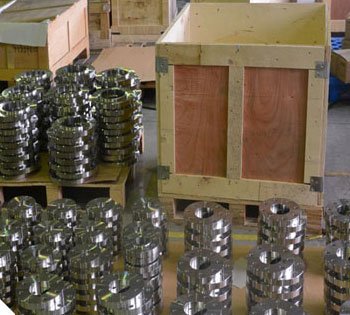
Angle Face Ring Flanges | ASME B16.5 | Custom Forged
PM Industries manufactures, supplies, and stocks Angle Face Ring Flanges in a range of materials, pressure ratings, and pipe sizes. An angle face ring flange has a sealing face machined with a specific angular profile rather than the flat raised face or groove geometry of standard ASME flange types. That angled face mates with a complementary ring gasket or with a matching angled face on the mating flange, creating a controlled line-contact or narrow-band sealing geometry that develops high gasket seating stress from relatively low bolt loads.
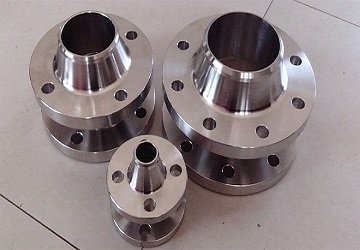

The sealing principle is similar in concept to the ring type joint flange, where concentrated contact stress on a metal ring produces a reliable seal without requiring the gasket seating area to be excessively large. The angle face achieves a comparable effect in specific applications where standard raised face gasket arrangements or RTJ configurations are not the preferred or practical choice. The angular face geometry guides the ring or mating face into position during assembly, which also supports accurate alignment of the joint.
Sealing efficiency under variable loading conditions is the practical reason angle face ring flanges are specified for particular applications. In systems subject to pressure cycling, thermal cycling, or vibration that cause conventional flat gasket joints to work loose or leak over time, the concentrated contact seating geometry of an angle face joint maintains effective sealing stress with less sensitivity to the small flange face movements that accompany those load variations. The angular profile keeps the ring or mating face in consistent contact through those movements.
High-pressure steam and process gas service are the most consistent application areas. Systems carrying steam, high-pressure process gases, and other compressible fluids are particularly sensitive to flange joint leakage because even a small gap in the gasket contact allows significant flow. The concentrated seating stress of an angle face ring joint provides better leak resistance in those services than a standard flat gasket joint at equivalent bolt load.
Dimensional accuracy at the face is the manufacturing requirement that determines whether the joint works properly. The angle, the ring contact radius, and the face surface finish must all be held within specified tolerances. A flange with an incorrectly machined angle won't mate properly with the ring or mating face, and the sealing performance will be compromised regardless of how the bolts are tightened. PM Industries machines angle face flanges to drawing requirements with appropriate tolerances and surface finish for reliable seating.
Angle face ring flanges are manufactured to customer drawings and applicable specifications with full material certification. Contact PM Industries for face geometry, material selection, pressure rating, pipe size, and pricing.
Specification-Slip On Flange
| Standards | ANSI/ASME B16.5, B16.48, GOST, DIN, EN-1092, B16.47 Series A & B, AWWA, BS Flanges |
| JIS Standard | 5K, 10K, 16K, 20K, 30K, 40K, 63K |
| DIN Flanges | DIN 2527, 2627, 2631, 2656, 2576, 2673, 2629, 2628, 2566 |
Flanges are Available in Following Materials
| Stainless Steel | SS 201, SS 202, SS 301, SS 304, SS 304L, SS 310, SS 310S, SS 316L, SS 316TI, SS 317, SS 317L, SS 321, SS 347, SS 409, SS 409M, SS 409L, SS 410, SS 410S, SS 420, SS 430, SS 431, SS 441, SS 444, SS 446, SS 17-4PH, SS 904L. |
| Duplex Steel | UNS S32205, UNS S31803 Flange |
| Super Duplex Steel | UNS S32750, UNS S32760 Flanges |
| Carbon Steel | Carbon steel A105 Flanges, A36 Flanges, IS 2062 Flanges, A350 LF2 Flanges, F42 Flanges, F52 Flanges, F56 Flanges, F60 Flanges, F65 Flanges, F70 Flanges, F80 Flanges, IBR flanges, A694 Flanges, SS400, SF440, ST37-2 Flanges, S235JrG2 Flanges, P250GH Flanges, C22.8 Flanges, etc. |
| Alloys Steel | Alloy 20, F1, F5, F9, F11, F22, F91 Flanges |
| Copper Alloys | Cu-Ni 70/30, Cu-Ni 90/10, C 24000, C 75700, C 51100, C 22000, C 27200, C 21000, C 26800, C 52100, C 77000, C 52000, C 11000, C 74500, C 23000, C 28000, C 12200, C 76400, C 51900, C 75400, C 26000, C 51000, C 10200, C 27000 |
| Nickel Alloys | Nickel 200, 201 |
| Inconel | Inconel 600, 601, 625, 718, 800, 825, X-750 |
| Monel | Monel 400, k500 |
| Hastelloy | Hastelloy C-22, C-276, C-4, X |
| Titanium | Grade 1, 4, 5(Ti 6Al-4V), 6(Ti 5Al-2.5Sn), 7, 11, 6Al-2Sn-4Zr-2Mo, Grade 12, 6Al-6V-25n, Grade 23(Ti 6AL-4V ELI), 8Ai-1Mo-1V, Grade 5 ELI, Grade 9(3Al-2.5V), 6Al-7Nb. |
| Aluminium | 6063, 1100, 6082 A96082, 1050, 2017, 2024 A92024, 7050 A97050, 5083 A95083, 2014A A92014, 2011 A92011, 6061 A96061 A86061, 5754, 7085, 2050, 7071 7020, 7178, 5052 A95052, 7150, 7075 A97075 A87075, 7575, 2219, 7175 |
| Pressure Rating | Class 150 LBS, 300 LBS, 600 LBS, 900 LBS, 1500 LBS, 2500 LBS |
| Types | Threaded, Plate, Screwed, Forged. |
| Supporting material | Gasket, Ring Joint, Flange Bolts |
| Size range | 1/2" (15 NB) to 48" (1200NB) DN10~DN5000 |
| High Temperature | Above 200°C (400°F) For Class 150 Or Above 400°C (750°F) |
| Low Temperature | Above -29 Degree C (−20°F) |
| Production technique | Forged, machined and Heat treated |
| Custom design | As per your drawing |
| Origin | Indian / USA / Korean / West Europe / Japan |
| Pressure Class | PN 6 TO PN 100 |
| Coating/Surface Treatment: | Zinc Plated, Anti-rust Paint, Oil Black Paint, Yellow Transparent, Cold and Hot Dip Galvanized. |
| European/African/Russian Standard Flanges | Available |
| Test | Direct-reading Spectrograph, X-ray detector, UItrasonic flaw detector, Magnetic particle detector, Hydrostatic testing machine. |
Marking Standard | Name of Manufacturer |
| Schedule | |
| Type of Flange Facing | |
| Pressure Class | |
| Nominal Pipe Size, etc | |
Test Certificates | EN 10204/3.1B, NACE MR0103, NACE MR0175 |
| Raw Materials Certificate | |
| 100% Radiography Test Report | |
| Third Party Inspection Report, etc |
Dimension - ASME B16.5 Angle Face Rings Flanges
| Nominal Bore Angle Face Rings Flanges | Dia. (D) | Thick. (E) | Dia. (B) | Dia. (A) | Height (H) | Nbr | Holes | Dia. (C) |
| 1/2″ | 90 | 11.2 | 30 | 22.9 | 16 | 4 | 15.87 | 60.3 |
| 3/4″ | 100 | 12.7 | 38 | 28.2 | 16 | 4 | 15.87 | 69.9 |
| 1″ | 110 | 14.3 | 49 | 34.9 | 17 | 4 | 15.87 | 79.4 |
| 1 1/4″ | 115 | 15.9 | 59 | 43.7 | 21 | 4 | 15.87 | 88.9 |
| 1 1/2″ | 125 | 17.5 | 65 | 50.0 | 22 | 4 | 15.87 | 98.4 |
| 2″ | 150 | 20.7 | 78 | 62.5 | 25 | 4 | 19.05 | 120.7 |
| 2 1/2″ | 180 | 22.3 | 90 | 75.4 | 29 | 4 | 19.05 | 139.7 |
| 3″ | 190 | 23.9 | 108 | 91.4 | 30 | 4 | 19.05 | 152.4 |
| 3 1/2″ | 215 | 23.9 | 122 | 104.1 | 32 | 8 | 19.05 | 177.8 |
| 4″ | 230 | 23.9 | 135 | 116.8 | 33 | 8 | 19.05 | 190.5 |
| 5″ | 255 | 23.9 | 164 | 144.4 | 36 | 8 | 22.22 | 215.9 |
| 6″ | 280 | 25.4 | 192 | 171.4 | 40 | 8 | 22.22 | 241.3 |
| 8″ | 345 | 28.6 | 246 | 222.2 | 44 | 8 | 22.22 | 298.5 |
| 10″ | 405 | 30.2 | 305 | 277.4 | 49 | 12 | 25.40 | 362.0 |
| 12″ | 485 | 31.8 | 365 | 328.2 | 56 | 12 | 25.40 | 431.8 |
| 14″ | 535 | 35.0 | 400 | 360.2 | 79 | 12 | 28.57 | 476.3 |
| 16″ | 595 | 36.6 | 457 | 411.2 | 87 | 16 | 28.57 | 539.8 |
| 18″ | 635 | 39.7 | 505 | 462.3 | 97 | 16 | 31.75 | 577.9 |
| 20″ | 700 | 42.9 | 559 | 514.4 | 103 | 20 | 31.75 | 635.0 |
| 24″ | 815 | 47.7 | 663 | 616.0 | 111 | 20 | 34.92 | 749.3 |
Weight Chart Of Angle Face Rings Flanges
| Nominal Size | Diameter | Flange I.D | No. of holes | Flange Dia | Thk of Flange | Dia of Bolt Circle | Dia of Bolt Holes | Approx.Weight | |
| DN | ISO | DIN | D5 | BN | D | b | K | d2 | KG/PCS |
| 10 | - | 14 | 14.5 | 4 | 90 | 16 | 60 | 14 | 0.7 |
| 17.2 | - | 17.7 | 4 | 90 | 16 | 60 | 14 | 0.69 | |
| 15 | - | 20 | 21 | 4 | 95 | 16 | 65 | 14 | 0.77 |
| 21.3 | - | 22 | 4 | 95 | 16 | 65 | 14 | 0.77 | |
| 20 | - | 25 | 26 | 4 | 105 | 18 | 75 | 14 | 1.06 |
| 26.9 | - | 27.6 | 4 | 105 | 18 | 75 | 14 | 1.05 | |
| 25 | - | 30 | 31 | 4 | 115 | 18 | 85 | 14 | 1.27 |
| 33.7 | - | 34.4 | 4 | 115 | 18 | 85 | 14 | 1.25 | |
| 32 | - | 38 | 39 | 4 | 140 | 18 | 100 | 18 | 1.86 |
| 42.4 | - | 43.1 | 4 | 140 | 18 | 100 | 18 | 1.83 | |
| 40 | - | 44.5 | 45.5 | 4 | 150 | 18 | 110 | 18 | 2.12 |
| 48.3 | - | 49 | 4 | 150 | 18 | 110 | 18 | 2.09 | |
| 50 | - | 57 | 58.1 | 4 | 165 | 20 | 125 | 18 | 2.78 |
| 60.3 | - | 61.1 | 4 | 165 | 20 | 125 | 18 | 2.74 | |
| 65 | 76.1 | - | 77.1 | 8 | 185 | 22 | 145 | 18 | 3.48 |
| 80 | 88.9 | - | 90.3 | 8 | 200 | 24 | 160 | 18 | 4.33 |
| 100 | - | 108 | 109.6 | 8 | 235 | 24 | 190 | 22 | 5.82 |
| 114.3 | - | 115.9 | 8 | 235 | 24 | 190 | 22 | 5.61 | |
| 125 | - | 133 | 134.8 | 8 | 270 | 26 | 220 | 26 | 7.91 |
| 139.7 | - | 141.6 | 8 | 270 | 26 | 220 | 26 | 7.6 | |
| 150 | - | 159 | 161.1 | 8 | 300 | 28 | 250 | 26 | 10.12 |
| 168.3 | - | 170.5 | 8 | 300 | 28 | 250 | 26 | 9.58 | |
| 175 | 193.7 | - | 196.1 | 12 | 350 | 32 | 295 | 30 | 14.45 |
| 200 | 219.1 | - | 221.8 | 12 | 375 | 34 | 320 | 30 | 16.9 |
| 250 | - | 267 | 270.2 | 12 | 450 | 38 | 385 | 33 | 27.28 |
| 273 | - | 276.2 | 12 | 450 | 38 | 385 | 33 | 26.51 | |
| 300 | 323.9 | - | 327.6 | 16 | 515 | 42 | 450 | 33 | 36.38 |
| 350 | 355.6 | - | 359.7 | 16 | 580 | 46 | 510 | 36 | 52.83 |
| - | 368 | 372.2 | 16 | 580 | 46 | 510 | 36 | 50.24 | |
| 400 | 406.4 | - | 411 | 16 | 660 | 50 | 585 | 39 | 74.71 |
| - | 419 | 423.7 | 16 | 660 | 50 | 585 | 39 | 71.44 | |
| 500 | 508 | - | 513.6 | 20 | 755 | 52 | 670 | 42 | 86.87 |
| 600 | 610 | - | 616.5 | 20 | 890 | 54 | 795 | 48 | 121.84 |
| 700 | 711 | - | 716 | 24 | 995 | 58 | 900 | 48 | 150.93 |
| 800 | 813 | - | 818 | 24 | 1140 | 64 | 1030 | 56 | 219.08 |
| 900 | 914 | - | 920 | 28 | 1250 | 70 | 1140 | 56 | 271.16 |
| 1000 | 1016 | - | 1022 | 28 | 1360 | 78 | 1250 | 56 | 344.95 |
Class 600 SORF Flange Dimensions
| Normal pipe size | Inside Diameter | Outside Diameter | Bolt circle | Raised Face | Raised Face | H | Raised Face thickness | T1 | Flat face thickness | Bolt Hole | Number of Bolt holes |
|---|---|---|---|---|---|---|---|---|---|---|---|
| 1 | 1.36 | 4.88 | 3.50 | 2.00 | .250 | 2.12 | 1.31 | 0.69 | 1.06 | 0.75 | 4 |
| 1/2 | 0.88 | 3.75 | 2.62 | 1.38 | .250 | 1.50 | 1.13 | 0.56 | 0.88 | 0.62 | 4 |
| 3/4 | 1.09 | 4.62 | 3.25 | 1.69 | .250 | 1.88 | 1.25 | 0.62 | 1.00 | 0.75 | 4 |
| 1-1/4 | 1.7 | 5.25 | 3.88 | 2.50 | .250 | 2.50 | 1.37 | 0.81 | 1.12 | 0.75 | 4 |
| 3 | 3.57 | 8.25 | 6.62 | 5.00 | .250 | 4.62 | 2.06 | 1.25 | 1.81 | 0.88 | 8 |
| 1-1/2 | 1.95 | 6.12 | 4.50 | 2.88 | .250 | 2.75 | 1.50 | 0.88 | 1.25 | 0.88 | 4 |
| 2 | 2.44 | 6.50 | 5.00 | 3.62 | .250 | 3.31 | 1.69 | 1.00 | 1.44 | 0.75 | 8 |
| 2-1/2 | 2.94 | 7.50 | 5.88 | 4.12 | .250 | 3.94 | 1.87 | 1.12 | 1.62 | 0.88 | 8 |
| 3-1/2 | 4.07 | 9.00 | 7.25 | 5.50 | .250 | 5.25 | 2.19 | 1.38 | 1.94 | 1.00 | 8 |
| 8 | 8.72 | 16.50 | 13.75 | 10.62 | .250 | 10.75 | 3.25 | 2.19 | 3.00 | 1.25 | 12 |
| 4 | 4.57 | 10.75 | 8.50 | 6.19 | .250 | 6.00 | 2.37 | 1.5 | 2.12 | 1.00 | 8 |
| 5 | 5.66 | 13.00 | 10.50 | 7.31 | .250 | 7.44 | 2.63 | 1.75 | 2.38 | 1.12 | 8 |
| 6 | 6.72 | 14.00 | 11.50 | 8.50 | .250 | 8.75 | 2.87 | 1.88 | 2.62 | 1.12 | 12 |
| 10 | 10.88 | 20.00 | 17.00 | 12.75 | .250 | 13.5 | 3.63 | 2.50 | 3.38 | 1.38 | 16 |
| 12 | 12.88 | 22.00 | 19.25 | 15.00 | .250 | 15.75 | 3.87 | 2.62 | 3.62 | 1.38 | 20 |
| 14 | 14.14 | 23.75 | 20.75 | 16.25 | .250 | 17.00 | 3.94 | 2.75 | 3.69 | 1.50 | 20 |
| 22 | 22.22 | 34.25 | 30.63 | 25.25 | .250 | 26.25 | 5.50 | 3.75 | 5.25 | 1.75 | 24 |
| 16 | 16.16 | 27.00 | 23.75 | 18.50 | .250 | 19.50 | 4.44 | 3.00 | 4.19 | 1.62 | 20 |
| 24 | 24.25 | 37.00 | 33.00 | 27.25 | .250 | 28.25 | 5.75 | 4.00 | 5.50 | 2.00 | 24 |
| 18 | 18.18 | 29.25 | 25.75 | 21.00 | .250 | 21.50 | 4.87 | 3.25 | 4.62 | 1.75 | 20 |
| 20 | 20.20 | 32.00 | 28.50 | 23.00 | .250 | 24.00 | 5.25 | 3.50 | 5.00 | 1.75 | 24 |
ASME B16.5 Class 900 Slip On Flange Dimensions
| Normal pipe size | Inside diameter | Outside diameter | Bolt circle | Raised Face | Raised Face | H | Raised Face thickness | T1 | Face flat thickness | Bolt hole | Number of bolt holes |
|---|---|---|---|---|---|---|---|---|---|---|---|
| 6 | 6.72 | 15.00 | 12.50 | 8.50 | .250 | 9.25 | 3.63 | 2.19 | 3.38 | 1.25 | 12 |
| 3 | 3.57 | 9.50 | 7.50 | 5.00 | .250 | 5.00 | 2.38 | 1.50 | 2.13 | 1.00 | 8 |
| 5 | 5.66 | 13.75 | 11.00 | 7.31 | .250 | 7.50 | 3.38 | 3.00 | 3.13 | 1.38 | 8 |
| 16 | 16.16 | 27.75 | 24.25 | 18.50 | .250 | 20.00 | 5.50 | 3.50 | 5.25 | 1.75 | 20 |
| 8 | 8.72 | 18.50 | 15.50 | 10.63 | .250 | 11.75 | 4.25 | 2.50 | 4.00 | 1.50 | 12 |
| 10 | 10.88 | 21.50 | 18.50 | 12.75 | .250 | 14.50 | 4.50 | 2.75 | 4.25 | 1.50 | 16 |
| 4 | 4.57 | 11.50 | 9.25 | 6.19 | .250 | 6.25 | 3.00 | 1.75 | 2.75 | 1.25 | 8 |
| 24 | 24.25 | 41.00 | 35.50 | 27.25 | .250 | 29.50 | 8.25 | 5.50 | 8.00 | 2.63 | 20 |
| 12 | 12.88 | 24.00 | 21.00 | 15.00 | .250 | 16.50 | 4.88 | 3.13 | 4.63 | 1.50 | 20 |
| 14 | 14.14 | 25.25 | 22.00 | 16.25 | .250 | 17.75 | 5.38 | 3.38 | 5.13 | 1.63 | 20 |
| 18 | 18.18 | 31.00 | 27.00 | 21.00 | .250 | 22.25 | 6.25 | 4.00 | 6.00 | 2.00 | 20 |
| 20 | 20.20 | 33.75 | 29.50 | 23.00 | .250 | 24.50 | 6.50 | 4.25 | 6.25 | 2.13 | 20 |
Slip On Flange Weight Chart In Kg
| Nominal Pipe Size | Dimension | Weight in Kg | ||||
|---|---|---|---|---|---|---|
| Normal Pipe Size (Inche) | Diameter Nominal | Flange Outer Diameter in MM | Flange Thickness in MM | Socket Weld | Weld Neck | Blind |
| 8 | 200 | 342.9 | 28.4 | 12.1 | 17.6 | 19.6 |
| 3/4 | 20 | 98.6 | 12.7 | 0.6 | 0.7 | 0.6 |
| 1 | 25 | 108 | 14.2 | 0.8 | 1 | 0.9 |
| 1 1/4 | 32 | 117.3 | 15.7 | 1 | 1.3 | 1.2 |
| 1 1/2 | 40 | 127 | 17.5 | 1.3 | 1.7 | 1.5 |
| 2 | 50 | 152.4 | 19.1 | 2.1 | 2.6 | 2.4 |
| 2 1/2 | 65 | 177.8 | 22.4 | 3.3 | 4.1 | 3.9 |
| 1/2 | 15 | 88.9 | 11.2 | 0.4 | 0.5 | 0.4 |
| 3 | 80 | 190.5 | 23.9 | 3.9 | 4.9 | 4.9 |
| 24 | 600 | 812.8 | 47.8 | 86.9 | 115 | 185.0 |
| 3 1/2 | 90 | 215.9 | 23.9 | 4.8 | 6.1 | 6.2 |
| 4 | 100 | 228.6 | 23.9 | 5.3 | 6.8 | 7.0 |
| 5 | 125 | 254 | 23.9 | 6.1 | 8.6 | 8.6 |
| 6 | 150 | 279.4 | 25.4 | 7.5 | 10.6 | 11.3 |
| 10 | 250 | 406.4 | 30.2 | 16.5 | 24 | 28.6 |
| 14 | 350 | 533.4 | 35.1 | 34.6 | 48.4 | 58.1 |
| 12 | 300 | 482.6 | 31.8 | 26.2 | 36.5 | 43.2 |
| 16 | 400 | 596.9 | 36.6 | 44.8 | 60.6 | 76.1 |
| 18 | 450 | 635 | 39.6 | 48.9 | 68.3 | 93.7 |
| 20 | 500 | 698.5 | 42.9 | 61.9 | 84.5 | 122.0 |
SS SORF Flange Pressure Rating
| Nominal Pipe Size | Class #150 | Class #300 | Class #600 | Class #900 | Class #1500 | Class #2500 | ||||||||||||
| Weld Neck | Slip on | Blind | Weld Neck | Slip on | Blind | Weld Neck | Slip on | Blind | Weld Neck | Slip on | Blind | Weld Neck | Slip on | Blind | Weld Neck | Slip on | Blind | |
| 1/2" | 2 | 1 | 1 | 2 | 1 | 1 | 2 | 2 | 2 | 1500# WEIGHTS | 5 | 4 | 4 | 7 | 7 | 7 | ||
| 3/4" | 2 | 2 | 2 | 3 | 3 | 3 | 4 | 3 | 3 | 1500# WEIGHTS | 6 | 5 | 6 | 8 | 8 | 8 | ||
| 1" | 3 | 2 | 2 | 4 | 3 | 3 | 4 | 4 | 4 | 1500# WEIGHTS | 9 | 8 | 8 | 12 | 11 | 11 | ||
| 1 1/2" | 4 | 3 | 3 | 7 | 6 | 6 | 8 | 7 | 8 | 1500# WEIGHTS | 13 | 12 | 13 | 25 | 22 | 23 | ||
| 2" | 6 | 5 | 5 | 9 | 7 | 8 | 12 | 9 | 10 | 1500# WEIGHTS | 25 | 25 | 25 | 42 | 37 | 39 | ||
| 2 1/2" | 8 | 7 | 7 | 12 | 10 | 12 | 18 | 13 | 15 | 1500# WEIGHTS | 36 | 36 | 35 | 52 | 55 | 56 | ||
| 3" | 10 | 8 | 9 | 15 | 13 | 16 | 23 | 16 | 20 | 31 | 26 | 29 | 48 | 48 | 48 | 94 | 83 | 86 |
| 4" | 15 | 13 | 17 | 25 | 22 | 27 | 42 | 37 | 41 | 53 | 53 | 54 | 73 | 73 | 73 | 145 | 125 | 130 |
| 5" | 19 | 15 | 20 | 32 | 28 | 35 | 68 | 63 | 68 | 86 | 83 | 87 | 130 | 130 | 140 | 245 | 210 | 225 |
| 8" | 39 | 30 | 45 | 67 | 58 | 81 | 120 | 115 | 140 | 175 | 170 | 200 | 275 | 260 | 300 | 580 | 485 | 530 |
| 6" | 24 | 19 | 26 | 42 | 39 | 50 | 81 | 80 | 86 | 110 | 110 | 115 | 165 | 165 | 160 | 380 | 325 | 345 |
| 10" | 52 | 43 | 70 | 91 | 81 | 124 | 190 | 170 | 230 | 260 | 245 | 290 | 455 | 435 | 510 | 1075 | 930 | 1025 |
| 18" | 150 | 130 | 220 | 320 | 250 | 395 | 475 | 400 | 630 | 680 | 600 | 850 | 1625 | NA | 1750 | NA | NA | NA |
| 12" | 80 | 64 | 110 | 140 | 115 | 185 | 225 | 200 | 295 | 325 | 325 | 415 | 690 | 580 | 690 | 1525 | 1100 | 1300 |
| 24" | 260 | 220 | 430 | 580 | 475 | 790 | 830 | 730 | 1250 | 1500 | 1400 | 2025 | 3325 | NA | 3625 | NA | NA | NA |
| 14" | 110 | 90 | 140 | 180 | 165 | 250 | 280 | 230 | 355 | 400 | 400 | 520 | 940 | NA | 975 | NA | NA | NA |
| 16" | 140 | 98 | 180 | 250 | 190 | 295 | 390 | 330 | 495 | 495 | 425 | 600 | 1250 | NA | 1300 | NA | NA | NA |
| 20" | 180 | 165 | 285 | 400 | 315 | 505 | 590 | 510 | 810 | 830 | 730 | 1075 | 2050 | NA | 2225 | NA | NA | NA |
| 22" | 225 | 185 | 355 | 465 | 370 | 640 | 720 | 590 | 1000 | NA | NA | NA | NA | NA | NA | NA | NA | NA |
Application
- Food & Beverage
- Paper Industry
- Pharmaceutical
- Hospital Equipment
- Textiles
- Dairy
- Aircraft
- Chemicals
- Others Parts in Machinery

Testing
- Hydrostatic Test
- Macro Test
- Ultra Sonic Test (UT)
- Micro Test
- Hardness Test
- Radiography Test
- Pitting Resistance Test
- PMI Testing
- Mechanical Testing
- X-ray detector
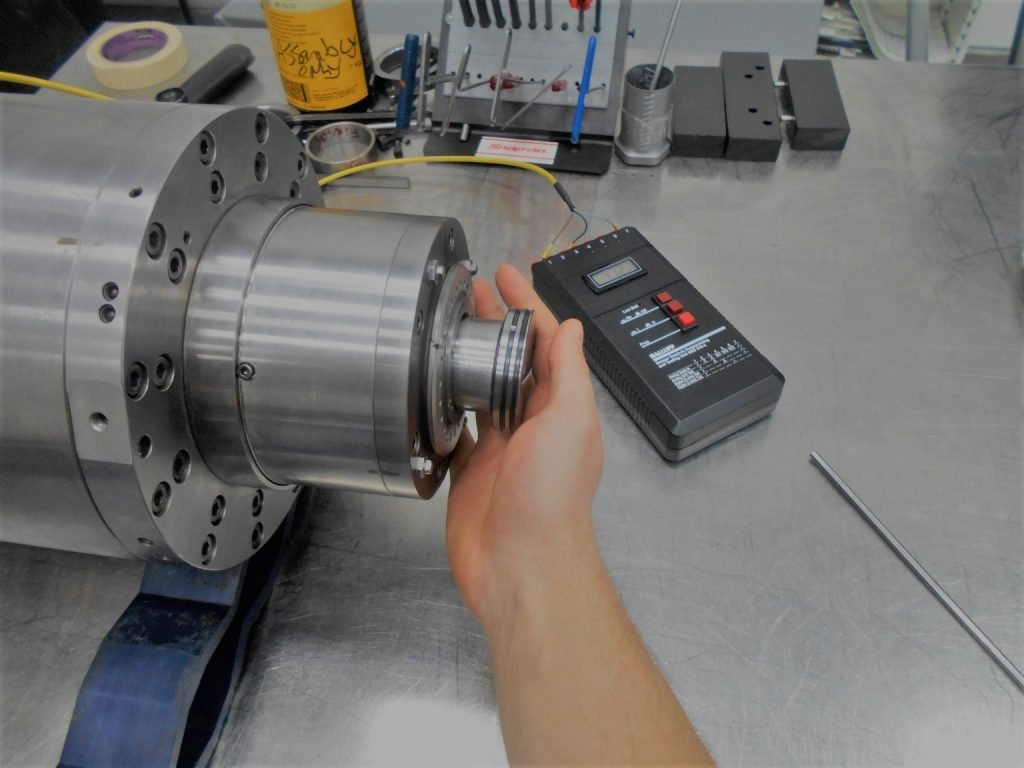
Packing
- Wooden Boxes
- Shrink-Wrappedt
- Carton Boxes
- Wooden Crates
- Wooden Pallets