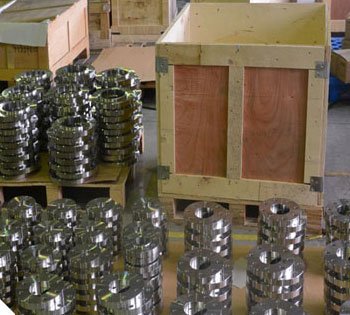
BS 10 Flanges | Table D E F H | British Standard
BS 10 is a longstanding British Standard that sets the dimensions, materials, and requirements for cast iron and steel pipe flanges and flanged fittings in low to medium pressure piping. Newer standards like BS EN 1092-1 have replaced it in many regions, but BS 10 is still widely referenced and used in legacy systems, water distribution, general industrial piping, and markets shaped by British engineering practice, especially in the UK, Australia, Asia, and Africa. The standard sorts flanges into tables, mainly Table D, E, F, H, and J, each tied to a specific working steam pressure and service condition. PM Industries manufactures, supplies, and stocks BS 10 flanges across these tables in a range of sizes and materials.
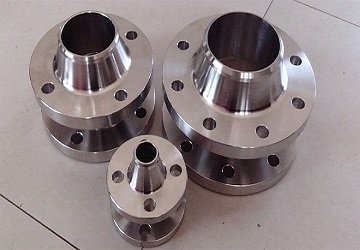

Table D flanges are rated for working steam pressures up to 50 psi (about 3.5 bar), and Table E handles up to 100 psi. The higher tables, Table F (up to 150 psi) and Table H (up to 250 psi), add flange thickness and heavier bolting for tougher service. Each table fixes the dimensions that keep flanges interchangeable: outside diameter, bolt circle (PCD), the number and size of bolt holes, raised or flat face details, and overall thickness. Sizes run from ½ inch (15 NB) up to 48 inches and larger, so they cover both small utility lines and large-bore work.
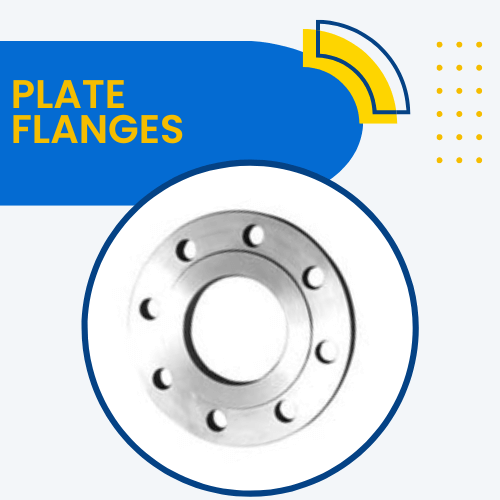
We make BS 10 flanges from cast iron for the lower tables and from carbon steel or stainless steel where you need more strength and corrosion resistance. Common types include slip-on, weld neck, blind, and plate, with flat face (FF) or raised face (RF) options to suit different gaskets. The design holds up against internal pressure along with external mechanical loads, thermal cycling, and installation stress found in lines for water, steam, oil, gas, and chemicals.
The lasting strength of BS 10 is its simplicity and proven reliability in non-critical or moderate service. Standardized bolt patterns and dimensions make parts easy to interchange, which helps with maintenance and upgrades. In Australia, the metric AS 2129 draws heavily on BS 10, so the principles carry into regional infrastructure. The conservative design margins are part of why engineers still trust it for long service when the flange is chosen and installed with suitable gaskets and bolting.
Even with the move toward ASME and EN standards, BS 10 flanges are still produced worldwide for replacement parts, new projects in compatible regions, and cost-effective work where high-pressure ratings are not needed. Getting the material, pressure-temperature rating, and bolting and gasket standards right is what delivers the best performance. PM Industries holds stock ready to ship, with certification and test documentation on every order. Tell us your table, size, type, face, and material, and we will quote it.
Specification BS 10 Flanges
| Standards | ANSI/ASME B16.5, B16.48, ANSI Flanges, GOST Flanges, DIN Flanges, EN-1092, B16.47 Series A & B, ASME Flanges, EN Flanges, AWWA Flanges, BS Flanges. |
| JIS Standard | 5K, 10 K, 16 K 20 K, 30 K, 40 K, 63 K |
| DIN FLANGES | DIN 2527, 2627, 2631, 2656, 2576, 2673, 2629, 2628, 2566, 2641, 2637, 2655, 2634, 2636, 2632, 2633, 2638, 2642, 2573, 2635. |
| Pressure Rating | Class 150 LBS, 300 LBS, 600 LBS, 900 LBS, 1500 LBS, 2500 LBS |
| Types | Threaded, Plate, Screwed, Forged. |
| Supporting material | Gasket, Ring Joint, Flange Bolts |
| Size range | 1/2" (15 NB) to 48" (1200NB) DN10~DN5000 |
| Production technique | Forged, machined and Heat treated |
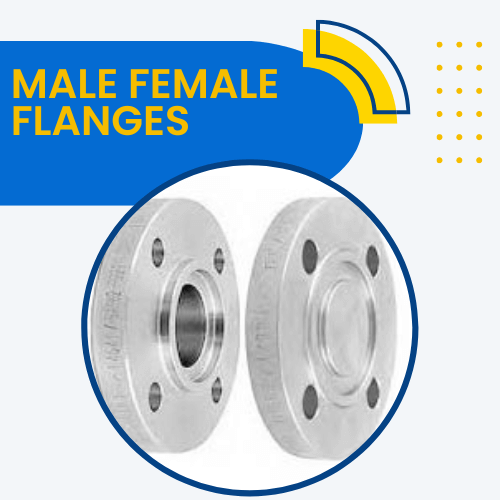
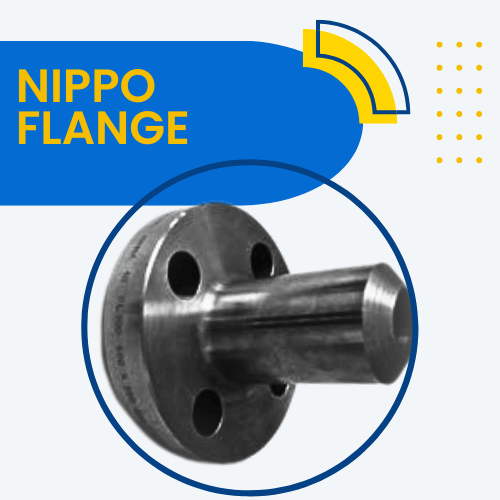
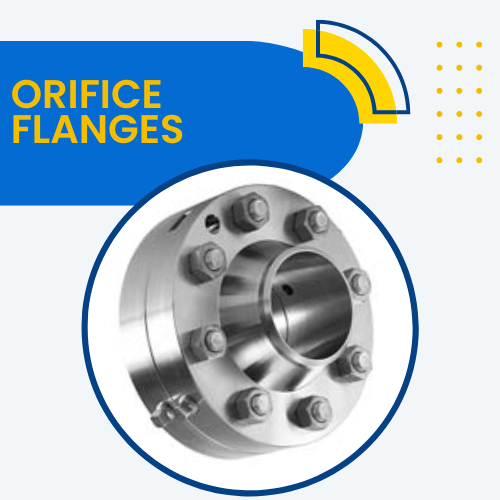
| Available Flange Type | Weld Neck Flanges, RTJ Flanges, Slip On Flanges, Spectacle Blind Flanges, Flanges Gaskets, Square Flanges, Standard Insert Flanges, High Hub Blinds Flanges, Flat Flanges, forged flanges, Weldo / Nipo Flanges, Jacket Insert Flanges, Tongue groove Flanges, Blind Flanges, Socket Weld Flanges, Large diameter Flanges, Long Weld Neck Flanges, Spacer Blinds, SWRF Flanges, SORF Flanges, Angle Face Rings Flanges, Spades Ring Spacers Flanges, WNRF Flanges, Screwed Flanges, Insert Flanges, flanges bolts, cf flange, Lap Joint Flanges, ASME B16.36 Orifice Flanges, Plate Flange, Expander Flanges, Ring Type Joint Flanges, Loose Flanges, Reducing Flanges, puddle flange, Threaded Flanges, blank flange, vacuum flange. |
| Connect Type/ Flange Face Type | Ring Type Joint (RTJ), Flat Face (FF), Tongue & Groove, Small Male-Female (SMF), Lap-Joint Face (LJF), Raised Face (RF), Large Male-Female (LMF), Small Tongue. |
| Custom design | As per your drawing |
| Test | Direct-reading Spectrograph, X-ray detector, UItrasonic flaw detector, Magnetic particle detector, Hydrostatic testing machine. |
| Origin | Indian / USA / Korean / West Europe / Japan |
| Pressure Class | PN 6 TO PN 100 |
| Thickness | Normal Pipe Size ≤ 18 |
| Bore Diameter | Normal Pipe ≤ 10 |
| High Temperature | Above 200°C (400°F) For Class 150 Or Above 400°C (750°F) |
| Low Temperature | Above -29 Degree C (−20°F) |
| Coating/Surface Treatment: | Zinc Plated, Anti-rust Paint, Oil Black Paint, Yellow Transparent, Cold and Hot Dip Galvanized. |
| European/African/Russian Standard Flanges | Available |
| Gaskets Types | Full Face, Metallic Ring, Flat Ring Gasket |
Marking Standard | Name of Manufacturer |
| Schedule | |
| Type of Flange Facing | |
| Pressure Class | |
| Nominal Pipe Size, etc | |
Test Certificates | EN 10204/3.1B, NACE MR0103, NACE MR0175 |
| Raw Materials Certificate | |
| 100% Radiography Test Report | |
| Third Party Inspection Report, etc |
Flange Type Available
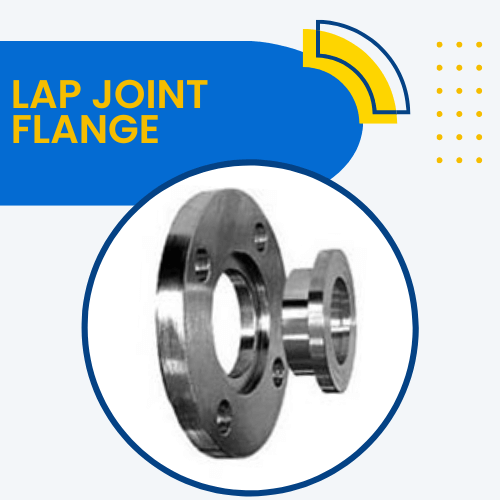
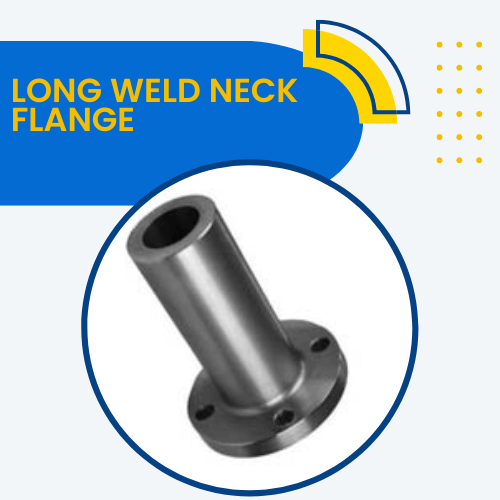
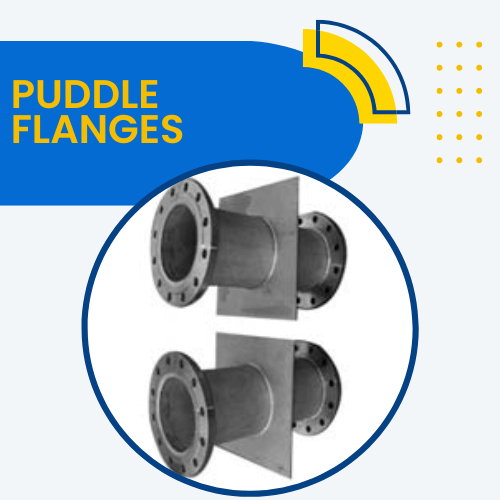
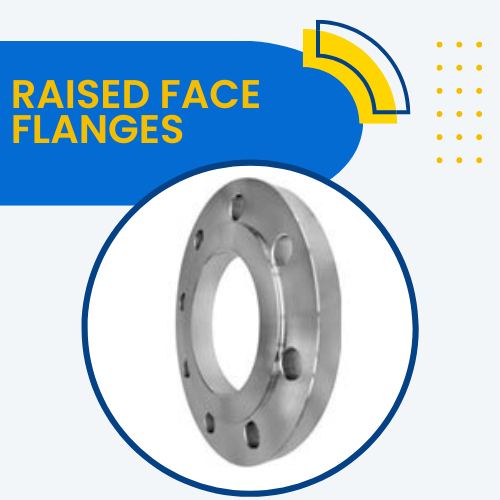
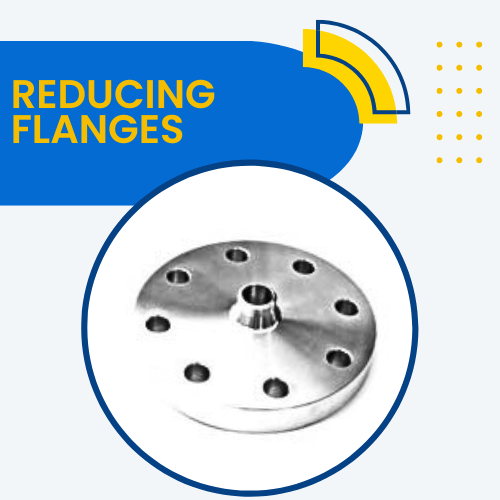
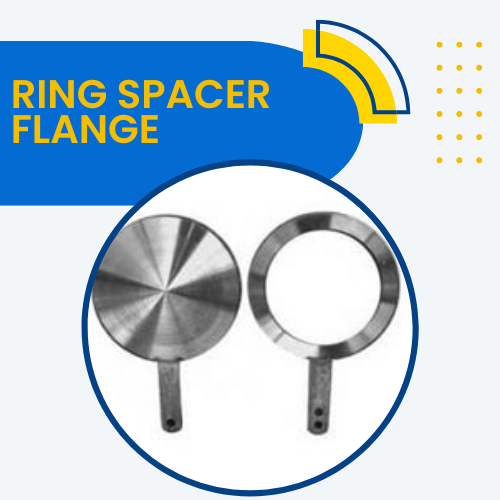
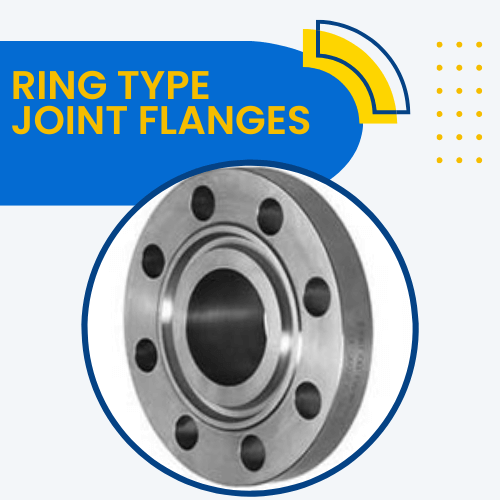
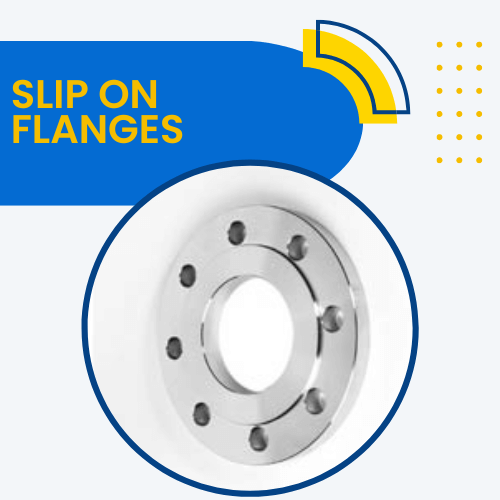
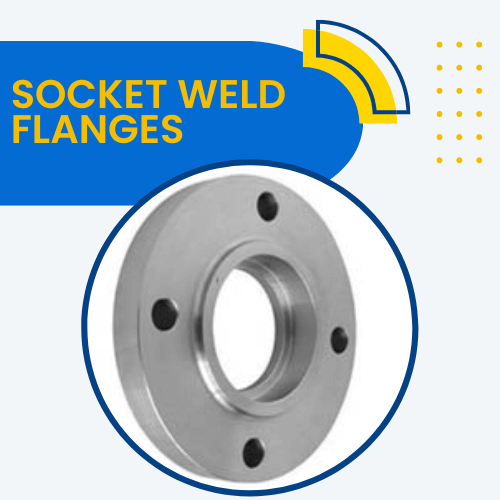
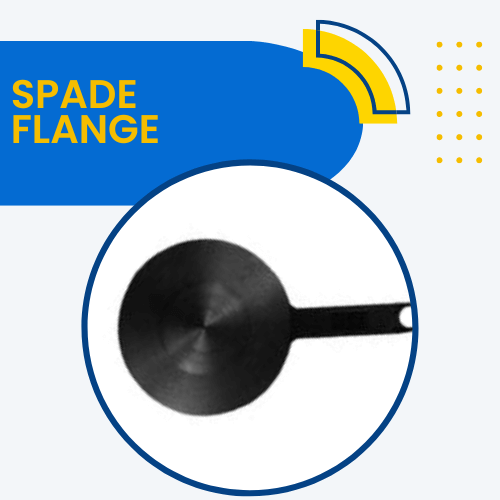
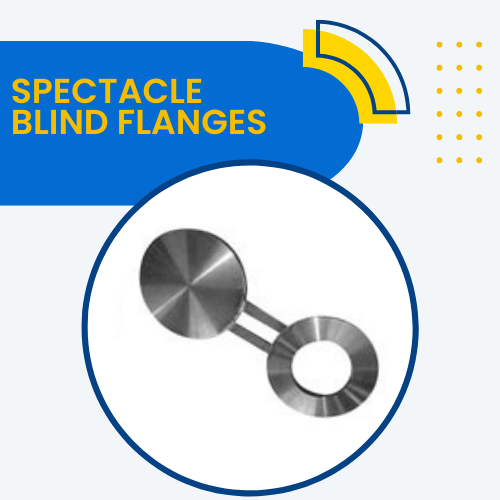
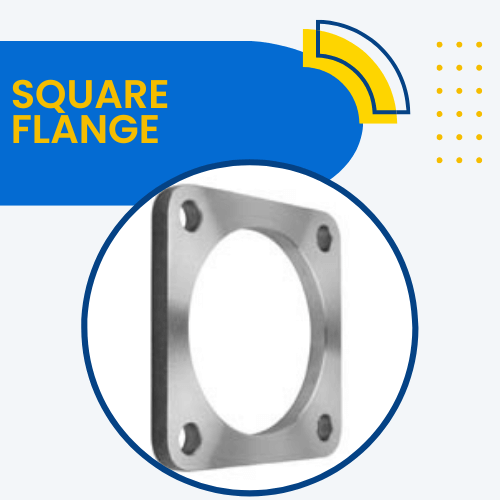
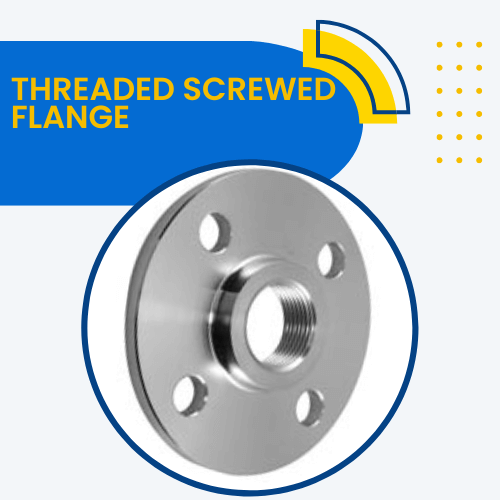
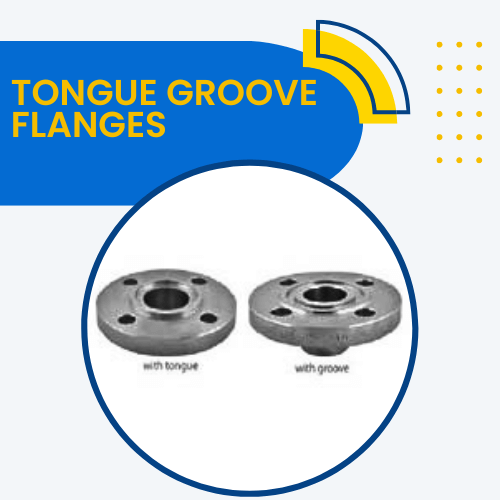
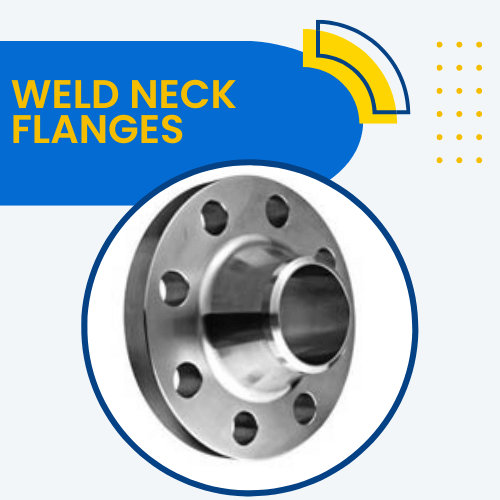
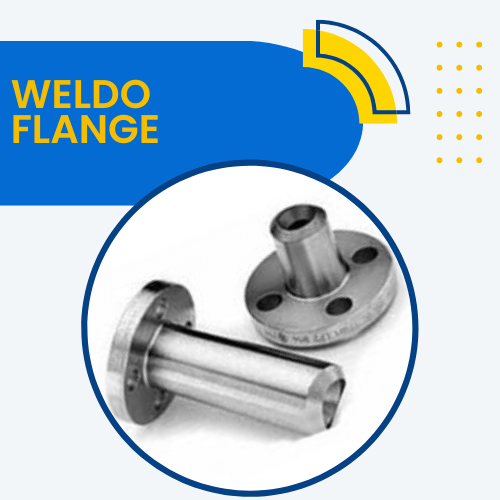
Bs 10 Table D Flange Dimensions In Mm
| N.B. SIZE | D | K | L | A | C | N1 | N2 | B | H1 | H2 | R1 | R2 | HOLES | |
| Inch | MM | |||||||||||||
| ½” | 15 | 95.3 | 66.8 | 14.5 | 21.3 | 4.8 | 27.0 | 33.3 | 22.4 | 9.5 | 22.2 | 6.4 | 1.6 | 4 |
| ¾” | 20 | 101.6 | 73.2 | 14.5 | 26.7 | 4.8 | 33.3 | 38.1 | 27.7 | 11.1 | 22.2 | 6.4 | 1.6 | 4 |
| 1″ | 25 | 114.3 | 82.6 | 14.5 | 33.5 | 4.8 | 42.9 | 47.6 | 34.6 | 11.1 | 22.2 | 6.4 | 1.6 | 4 |
| 1 ¼” | 32 | 120.7 | 87.4 | 14.5 | 42.2 | 6.4 | 49.2 | 55.6 | 43.2 | 11.1 | 25.4 | 6.4 | 1.6 | 4 |
| 1 ½” | 40 | 133.4 | 98.6 | 14.5 | 48.3 | 6.4 | 58.7 | 61.9 | 49.5 | 12.7 | 28.6 | 6.4 | 1.6 | 4 |
| 2″ | 50 | 152.4 | 114.3 | 17.5 | 60.5 | 7.9 | 69.9 | 74.6 | 62.0 | 12.7 | 28.6 | 6.4 | 1.6 | 4 |
| 2 ½” | 65 | 165.1 | 127.0 | 17.5 | 73.2 | 7.9 | 82.6 | 90.5 | 74.7 | 15.9 | 31.8 | 6.4 | 1.6 | 4 |
| 3″ | 80 | 184.2 | 146.1 | 17.5 | 88.9 | 9.7 | 101.6 | 106.4 | 90.7 | 15.9 | 34.9 | 6.4 | 1.6 | 4 |
| 3 ½” | 88 | 203.2 | 165.1 | 17.5 | 101.6 | 9.7 | 114.3 | 119.1 | 103.4 | 17.5 | 34.9 | 6.4 | 1.6 | 4 |
| 4″ | 100 | 215.9 | 177.8 | 17.5 | 114.3 | 9.7 | 130.2 | 133.4 | 116.1 | 19.1 | 41.3 | 9.5 | 3.2 | 4 |
| 5″ | 125 | 254.0 | 209.6 | 17.5 | 141.2 | 12.7 | 152.4 | 160.3 | 143.8 | 19.1 | 44.5 | 9.5 | 3.2 | 8 |
| 6″ | 150 | 279.4 | 235.0 | 17.5 | 168.4 | 12.7 | 184.2 | 185.7 | 171.7 | 19.1 | 47.6 | 9.5 | 3.2 | 8 |
| 8″ | 200 | 336.6 | 292.1 | 17.5 | 219.2 | 12.7 | 241.3 | 241.3 | 221.5 | 22.2 | 50.8 | 9.5 | 3.2 | 8 |
| 10″ | 250 | 406.4 | 355.6 | 22.2 | 273.1 | 16.0 | 292.1 | 298.5 | 276.4 | 27.0 | 63.5 | 9.5 | 3.2 | 8 |
| 12″ | 300 | 457.2 | 406.4 | 22.2 | 323.9 | 19.1 | 342.9 | 349.3 | 325.9 | 28.6 | 69.9 | 9.5 | 4.8 | 12 |
| 14″ | 350 | 527.1 | 469.9 | 25.4 | 355.6 | 22.2 | 406.4 | - | 359.2 | - | 73.0 | 9.5 | 4.8 | 12 |
| 16″ | 400 | 577.9 | 520.7 | 25.4 | 406.4 | 22.2 | - | - | 410.5 | - | - | - | - | 12 |
| 18″ | 450 | 641.4 | 584.2 | 25.4 | 457.2 | 25.4 | - | - | 461.8 | - | - | - | - | 12 |
| 20″ | 500 | 704.9 | 641.4 | 25.4 | 508.0 | 28.6 | - | - | 513.1 | - | - | - | - | 16 |
| 24″ | 600 | 825.5 | 755.7 | 28.7 | 609.6 | 31.8 | - | - | 616.0 | - | - | - | - | 16 |
Bs 10 Table D Flange Weight
| Standard | Class | Diameter | Bolt Circle Diameter | Number of Bolts | Bolt Size | Diameter of Bolt Hole |
|---|---|---|---|---|---|---|
| AS4087 Flanges | PN14 Flanges | 95 | 67 | 4 | M12 | 14 |
| AS 2129 Flange | Table C Flanges | 95 | 67 | 4 | 13 | 14 |
| Table D Flanges | 95 | 67 | 4 | 13 | 14 | |
| Table E Flanges | 95 | 67 | 4 | 13 | 14 | |
| Table F Flanges | 95 | 67 | 4 | 13 | 14 | |
| Table H Flanges | 114 | 83 | 4 | 16 | 17 | |
| Table J Flanges | 114 | 83 | 4 | 16 | 17 | |
| ANSI B16.5 Flanges | ANSI 150 Flanges | 89 | 60 | 4 | 13 | 16 |
| ANSI 300 Flanges | 95 | 67 | 4 | 13 | 16 | |
| ANSI 600 Flanges | 95 | 67 | 4 | 13 | 16 | |
| ANSI 900 Flanges | 121 | 83 | 4 | 19 | 22 | |
| ANSI 1500 Flanges | 121 | 83 | 4 | 19 | 22 | |
| BS 10 (DIN) Flange | PN6 Flanges | 80 | 55 | 4 | M10 | 11 |
| PN10 Flanges | 95 | 65 | 4 | M12 | 14 | |
| PN16 Flanges | 95 | 65 | 4 | M12 | 14 | |
| PN20 Flanges | 90 | 60.5 | 4 | M14 | 16 | |
| PN25 Flanges | 95 | 65 | 4 | M12 | 14 | |
| PN40 Flanges | 95 | 65 | 4 | M12 | 14 |
Sizes of Bs 10 Flanges
| NOMINAL BORE 15 | PCD | FLANGE DIAM. IN MILLIMETER | BOLTS | HOLE SIZE | BOLT SIZE | THICK. |
|---|---|---|---|---|---|---|
| Tables D | 2 5/8 / 67 | 3 3/4 / 95 | 4 | 9/16 / 14 | 1/2 | 3/8 / 10 |
| Tables E | 2 5/8 / 67 | 3 3/4 / 95 | 4 | 9/16 / 14 | 1/2 | 3/8 / 10 |
| Tables F | 2 5/8 / 67 | 3 3/4 / 95 | 4 | 9/16 / 14 | 1/2 | 3/8 / 10 |
| Tables H | 3 1/4 / 83 | 4 1/2 / 114 | 4 | 11/16 / 17 | 5/8 | 1/2 / 13 |
| Tables J | 3 1/4 / 83 | 4 1/2 / 114 | 4 | 11/16 / 17 | 5/8 | 5/8 / 16 |
| Tables K | 3 1/4 / 83 | 4 1/2 / 114 | 4 | 11/16 / 17 | 5/8 | 3/4 / 19 |
| NOMINAL BORE 20 | PCD | FLANGE DIA. in mm | BOLTS | HOLE SIZE | BOLT SIZE | THICK. |
| Table D | 2 7/8 / 73 | 4 / 102 | 4 | 9/16 / 14 | 1/2 | 3/8 / 10 |
| Table E | 2 7/8 / 73 | 4 / 102 | 4 | 9/16 / 14 | 1/2 | 3/8 / 10 |
| Table F | 2 7/8 / 73 | 4 / 102 | 4 | 9/16 / 14 | 1/2 | 3/8 / 10 |
| Table H | 3 1/4 / 83 | 4 1/2 / 114 | 4 | 11/16 / 17 | 5/8 | 1/2 / 13 |
| Table J | 3 1/4 / 83 | 4 1/2 / 114 | 4 | 11/16 / 17 | 5/8 | 5/8 / 16 |
| Table K | 3 1/4 / 83 | 4 1/2 / 114 | 4 | 11/16 / 17 | 5/8 | 3/4 / 19 |
| NOMINAL BORE 25 | PCD | FLANGE DIAME. | BOLTS | HOLE SIZE | BOLT SIZE | THICK. |
| Table D | 3 1/4 / 83 | 4 1/2 / 114 | 4 | 9/16 / 14 | 1/2 | 3/8 / 10 |
| Table E | 3 1/4 / 83 | 4 1/2 / 114 | 4 | 9/16 / 14 | 1/2 | 3/8 / 10 |
| Table F | 3 7/16 / 87 | 4 3/4 / 121 | 4 | 9/16 / 14 | 5/8 | 3/8 / 10 |
| Table H | 3 7/16 / 87 | 4 3/4 / 121 | 4 | 11/16 / 17 | 5/8 | 9/16 / 14 |
| Table J | 3 7/16 / 87 | 4 3/4 / 121 | 4 | 11/16 / 17 | 5/8 | 3/4 / 19 |
| Table K | 3 3/4 / 95 | 5 / 127 | 4 | 11/16 / 17 | 5/8 | 7/8 / 22 |
| NOMINAL BORE 32 | PCD | FLANGE DIA. | BOLTS | HOLE SIZE | BOLT SIZE | THICK. |
| Table D | 3 7/16 / 87 | 4 3/4 / 121 | 4 | 9/16 / 14 | 1/2 | 1/2 / 13 |
| Table E | 3 7/16 / 87 | 4 3/4 / 121 | 4 | 9/16 / 14 | 1/2 | 1/2 / 13 |
| Table F | 3 7/8 / 98 | 5 1/4 / 133 | 4 | 11/16 / 17 | 5/8 | 1/2 / 13 |
| Table H | 3 7/8 / 98 | 5 1/4 / 133 | 4 | 11/16 / 17 | 5/8 | 11/16 / 17 |
| Table J | 3 7/8 / 98 | 5 1/4 / 133 | 4 | 11/16 / 17 | 5/8 | 3/4 / 19 |
| Table K | 3 7/8 / 98 | 5 1/4 / 133 | 4 | 11/16 / 17 | 5/8 | 7/8 / 22 |
| NOMINAL BORE 40 | PCD | FLANGE DIA. | BOLTS | HOLE SIZE | BOLT SIZE | THICK. |
| Table D | 3 7/8 / 98 | 5 1/4 / 133 | 4 | 9/16 / 14 | 1/2 | 1/2 / 13 |
| Table E | 3 7/8 / 98 | 5 1/4 / 133 | 4 | 9/16 / 14 | 1/2 | 1/2 / 13 |
| Table F | 4 1/8 / 105 | 5 1/2 / 140 | 4 | 11/16 / 17 | 5/8 | 1/2 / 13 |
| Table H | 4 1/8 / 105 | 5 1/2 / 140 | 4 | 11/16 / 17 | 5/8 | 11/16 / 17 |
| Table J | 4 1/8 / 105 | 5 1/2 / 140 | 4 | 11/16 / 17 | 5/8 | 7/8 / 22 |
| Table K | 4 1/2 / 114 | 6 / 152 | 4 | 7/8 / 22 | 3/4 | 1 / 25 |
| NOMINAL BORE 50 | PCD | FLANGE DIA. | BOLTS | HOLE SIZE | BOLT SIZE | THICK. |
| Tables D | 4 1/2 / 114 | 6 / 152 | 4 | 11/16 / 17 | 5/8 | 9/16 / 14 |
| Tables E | 4 1/2 / 114 | 6 / 152 | 4 | 11/16 / 17 | 5/8 | 9/16 / 14 |
| Tables F | 5 / 127 | 6 1/2 / 165 | 4 | 11/16 / 17 | 5/8 | 5/8 / 16 |
| Tables H | 5 / 127 | 6 1/2 / 165 | 4 | 11/16 / 17 | 5/8 | 3/4 / 19 |
| Tables J | 5 / 127 | 6 1/2 / 165 | 4 | 7/8 / 22 | 3/4 | 1 / 25 |
| Tables K | 5 / 127 | 6 1/2 / 165 | 8 | 11/16 / 17 | 5/8 | 1 / 25 |
| NOMINAL BORE 65 | PCD | FLANGE DIA. | BOLTS | HOLE SIZE | BOLT SIZE | THICK. |
| Tables D | 5 / 127 | 6 1/2 / 165 | 4 | 11/16 / 17 | 5/8 | 9/16 / 14 |
| Tables E | 5 / 127 | 6 1/2 / 165 | 4 | 11/16 / 17 | 5/8 | 9/16 / 14 |
| Tables F | 5 3/4 / 146 | 7 1/4 / 184 | 8 | 11/16 / 17 | 5/8 | 5/8 / 16 |
| Tables H | 5 3/4 / 146 | 7 1/4 / 184 | 8 | 11/16 / 17 | 5/8 | 3/4 / 19 |
| Tables J | 5 3/4 / 146 | 7 1/4 / 184 | 8 | 7/8 / 22 | 3/4 | 1 / 25 |
| Tables K | 5 3/4 / 146 | 7 1/4 / 184 | 8 | 7/8 / 22 | 3/4 | 1 1/8 / 29 |
| NOMINAL BORE 80 | PCD | FLANGE DIA. | BOLTS | HOLE SIZE | BOLT SIZE | THK. |
| Tables D | 7 / 178 | 8 1/2 / 216 | 4 | 11/16 / 17 | 5/8 | 11/16 / 17 |
| Tables E | 7 / 178 | 8 1/2 / 216 | 8 | 11/16 / 17 | 5/8 | 11/16 / 17 |
| Tables F | 7 1/2 / 191 | 9 / 229 | 8 | 11/16 / 17 | 5/8 | 3/4 / 19 |
| Tables H | 7 1/2 / 191 | 9 / 229 | 8 | 11/16 / 17 | 5/8 | 1 / 25 |
| Tables J | 7 1/2 / 191 | 9 / 229 | 8 | 7/8 / 22 | 3/4 | 1 3/8 / 35 |
| Tables K | 7 3/4 / 197 | 9 1/2 / 241 | 8 | 1 / 25 | 7/8 | 1 3/8 / 35 |
| NOMINAL BORE 100 | PCD | FLANGE DIA. | BOLTS | HOLE SIZE | BOLT SIZE | THICK. |
| Tables D | 7 / 178 | 8 1/2 / 216 | 4 | 11/16 / 17 | 5/8 | 11/16 / 17 |
| Tables E | 7 / 178 | 8 1/2 / 216 | 8 | 11/16 / 17 | 5/8 | 11/16 / 17 |
| Tables F | 7 1/2 / 191 | 9 / 229 | 8 | 11/16 / 17 | 5/8 | 3/4 / 19 |
| Tables H | 7 1/2 / 191 | 9 / 229 | 8 | 11/16 / 17 | 5/8 | 1 / 25 |
| Tables J | 7 1/2 / 191 | 9 / 229 | 8 | 7/8 / 22 | 3/4 | 1 3/8 / 35 |
| Tables K | 7 3/4 / 197 | 9 1/2 / 241 | 8 | 1 / 25 | 7/8 | 1 3/8 / 35 |
Bs 10 Flange Pressure Rating
| °C | -17.8 To 232.2 | 287.8 | 343.3 | 399 | 441 | 468 | Max Hyd. Test Press |
|---|---|---|---|---|---|---|---|
| kPa "E" | 689.7 1379.4 | 586.2 1172.5 | 482.8 965.6 | 379.3 793.2 | - - | - - | 1034.6 2069.5 |
| Pipe Nom Size (in.) | Pipe Nom OD (mm.) | Diameter of flange | Bolt Circle Diameter | Diameter of Bolts | Number of Bolts | Thickness of Flange | Approximate Weight in kilos |
| ½ | 21.3 | 95.2 | 66.7 | 12 | 4 | 6.35 | 0.4 |
| ¾ | 26.9 | 101.6 | 73.0 | 12 | 4 | 6.35 | 0.5 |
| 1 | 33.7 | 114.3 | 82.6 | 12 | 4 | 7.14 | 0.6 |
| 1 ¼ | 42.2 | 120.6 | 87.3 | 12 | 4 | 7.94 | 0.8 |
| 1 ½ | 48.3 | 133.4 | 98.4 | 12 | 4 | 8.73 | 0.9 |
| 2 | 60.3 | 152.4 | 114.3 | 16 | 4 | 9.53 | 1.4 |
| 2 ½ | 73.0 | 165.1 | 127.0 | 16 | 4 | 10.32 | 1.6 |
| 3 | 88.9 | 184.2 | 146.0 | 16 | 4 | 11.1 | 1.8 |
| 3 ½ | 101.6 | 203.2 | 165.1 | 16 | 8 | 11.91 | 2.0 |
| 4 | 114.3 | 215.9 | 177.8 | 16 | 8 | 12.7 | 2.5 |
| 5 | 141.3 | 254.0 | 209.6 | 16 | 8 | 14.3 | 4.0 |
| 6 | 168.3 | 279.4 | 235.0 | 20 | 8 | 17.5 | 5.5 |
| 8 | 219.1 | 336.6 | 292.1 | 20 | 8 | 19.0 | 8.0 |
| 10 | 273 | 406.4 | 355.6 | 20 | 12 | 22.2 | 12.0 |
| 12 | 323.8 | 457.2 | 406.4 | 22 | 12 | 25.4 | 16.0 |
| 14 | 355.6 | 527.0 | 469.9 | 22 | 12 | 28.6 | 21.0 |
| 16 | 406.4 | 577.85 | 520.7 | 22 | 12 | 31.75 | 23.0 |
| 18 | 457.2 | 641.3 | 584.2 | 22 | 16 | 34.9 | 39.0 |
| 20 | 508 | 704.8 | 641.3 | 22 | 16 | 38.1 | 42.0 |
| 24 | 609.6 | 825.5 | 755.6 | 30 | 16 | 47.6 | 66.0 |
Application
- Food & Beverage
- Paper Industry
- Pharmaceutical
- Hospital Equipment
- Textiles
- Dairy
- Aircraft
- Chemicals
- Others Parts in Machinery

Testing
- Hydrostatic Test
- Macro Test
- Ultra Sonic Test (UT)
- Micro Test
- Hardness Test
- Radiography Test
- Pitting Resistance Test
- PMI Testing
- Mechanical Testing
- X-ray detector
Packing
- Wooden Boxes
- Shrink-Wrappedt
- Carton Boxes
- Wooden Crates
- Wooden Pallets