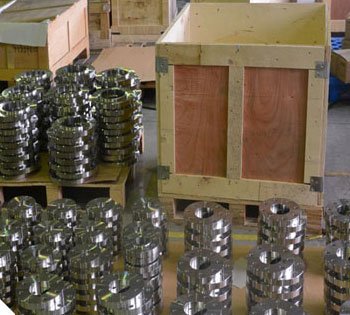
Stainless Steel 304 Flanges | ASTM A182 F304 | UNS S30400 | DIN 1.4301
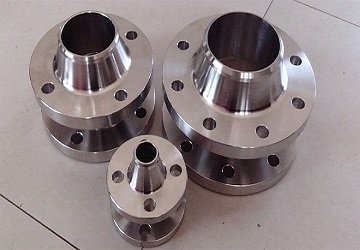

Stainless steel 304 flanges are made using steel, which has 8% nickel and 18% chromium in its chemical composition. In simple language, this steel is known as austenitic stainless steel. The basic composition of these two most important components provides great protection and strength to the instrument that is being made using them.
The composition of nickel and chromium imparts sturdiness and resistance to corrosion and all kinds of chemical reactions. The material strength of this grade is so strong that it can showcase high tensile and yield strength and provide corrosion resistance to most atmospheric conditions.
There are several properties that Stainless steel 304 flanges are enriched with, such as:
Corrosion Resistance: These flanges reinforce outstanding corrosion resistance, because of which they are suitable for applications in corrosive settings such as chemical processing, marine, and coastal locations.
Aesthetic Appeal: Stainless Steel 304 has a bright and appealing appearance, making it ideal for applications requiring aesthetics, such as architectural projects.
Durability: Stainless steel 304 flanges are also more durable than other stainless steel grades. The flanges are very malleable. They are also durable because 304 stainless steel has good mechanical qualities; flanges constructed from it are durable and can endure mechanical stress and pressure.
Low maintenance and economical pricing: 304 stainless steel requires less upkeep, especially in areas where corrosion resistance is critical. This cuts down on downtime and maintenance expenditures. It is also cheaper and more robust than other steel grades. Ss304 is also non reactive to many chemicals and substances.
Easily available: Since stainless steel is universally famous, it is very easy to obtain it. You can easily find these flanges, and they are in high demand in all kinds of industries.
Specification Stainless Steel 304 Flanges
| Standards | ANSI/ASME B16.5, B16.48, ANSI Flanges, GOST Flanges, DIN Flanges, EN-1092, B16.47 Series A & B, ASME Flanges, EN Flanges, AWWA Flanges, BS Flanges. |
| JIS Standard | 5K, 10 K, 16 K 20 K, 30 K, 40 K, 63 K |
| DIN FLANGES | DIN 2527, 2627, 2631, 2656, 2576, 2673, 2629, 2628, 2566, 2641, 2637, 2655, 2634, 2636, 2632, 2633, 2638, 2642, 2573, 2635. |
| Pressure Rating | Class 150 LBS, 300 LBS, 600 LBS, 900 LBS, 1500 LBS, 2500 LBS |
| Types | Threaded, Plate, Screwed, Forged. |
| Supporting material | Gasket, Ring Joint, Flange Bolts |
| Size range | 1/2" (15 NB) to 48" (1200NB) DN10~DN5000 |
| Production technique | Forged, machined and Heat treated |
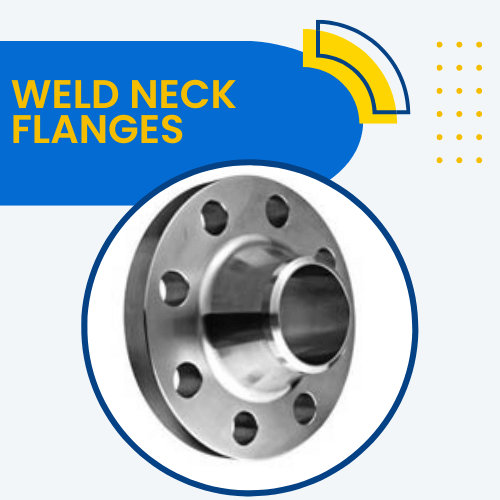
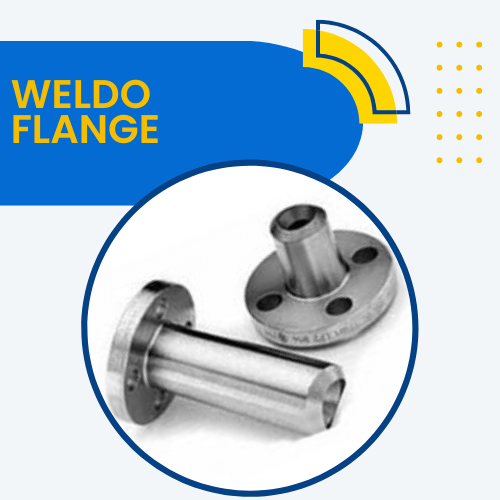
| Available Flange Type | Weld Neck Flanges, RTJ Flanges, Slip On Flanges, Spectacle Blind Flanges, Flanges Gaskets, Square Flanges, Standard Insert Flanges, High Hub Blinds Flanges, Flat Flanges, forged flanges, Weldo / Nipo Flanges, Jacket Insert Flanges, Tongue groove Flanges, Blind Flanges, Socket Weld Flanges, Large diameter Flanges, Long Weld Neck Flanges, Spacer Blinds, SWRF Flanges, SORF Flanges, Angle Face Rings Flanges, Spades Ring Spacers Flanges, WNRF Flanges, Screwed Flanges, Insert Flanges, flanges bolts, cf flange, Lap Joint Flanges, ASME B16.36 Orifice Flanges, Plate Flange, Expander Flanges, Ring Type Joint Flanges, Loose Flanges, Reducing Flanges, puddle flange, Threaded Flanges, blank flange, vacuum flange. |
| Connect Type/ Flange Face Type | Ring Type Joint (RTJ), Flat Face (FF), Tongue & Groove, Small Male-Female (SMF), Lap-Joint Face (LJF), Raised Face (RF), Large Male-Female (LMF), Small Tongue. |
| Custom design | As per your drawing |
| Test | Direct-reading Spectrograph, X-ray detector, UItrasonic flaw detector, Magnetic particle detector, Hydrostatic testing machine. |
| Origin | Indian / USA / Korean / West Europe / Japan |
| Pressure Class | PN 6 TO PN 100 |
| Thickness | Normal Pipe Size ≤ 18 |
| Bore Diameter | Normal Pipe ≤ 10 |
| High Temperature | Above 200°C (400°F) For Class 150 Or Above 400°C (750°F) |
| Low Temperature | Above -29 Degree C (−20°F) |
| Coating/Surface Treatment: | Zinc Plated, Anti-rust Paint, Oil Black Paint, Yellow Transparent, Cold and Hot Dip Galvanized. |
| European/African/Russian Standard Flanges | Available |
| Gaskets Types | Full Face, Metallic Ring, Flat Ring Gasket |
Marking Standard | Name of Manufacturer |
| Schedule | |
| Type of Flange Facing | |
| Pressure Class | |
| Nominal Pipe Size, etc | |
Test Certificates | EN 10204/3.1B, NACE MR0103, NACE MR0175 |
| Raw Materials Certificate | |
| 100% Radiography Test Report | |
| Third Party Inspection Report, etc |
Flange Type Available
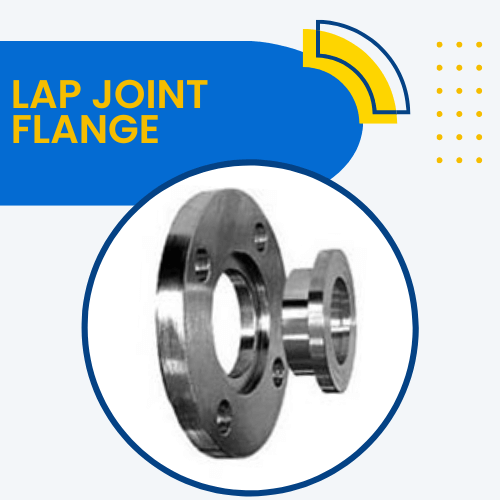
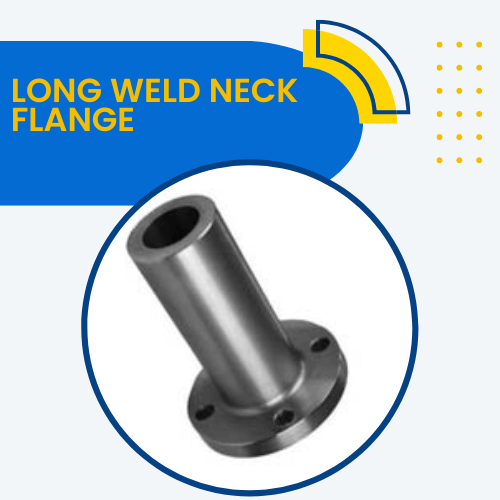
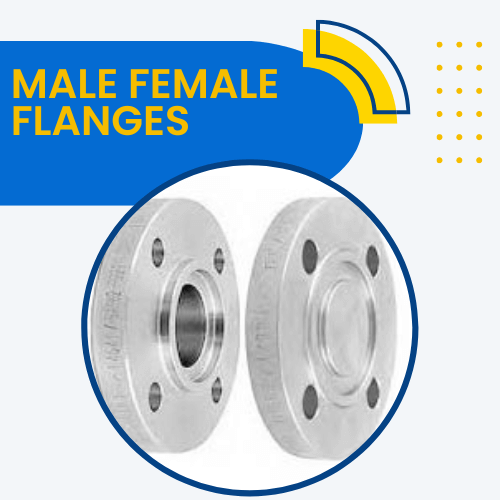
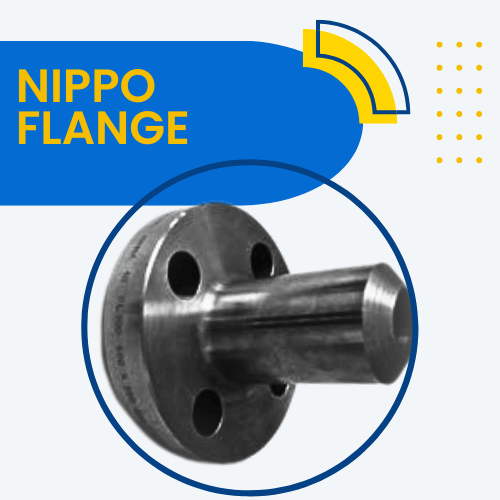
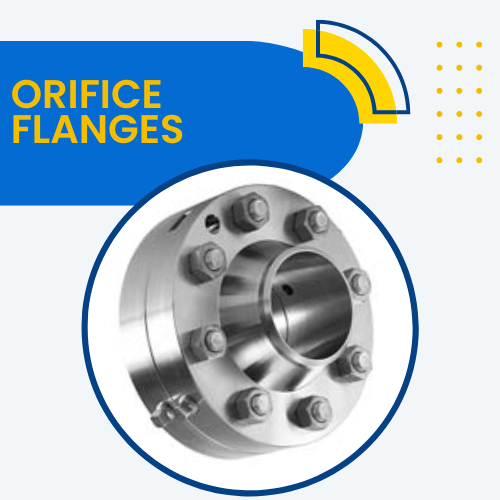
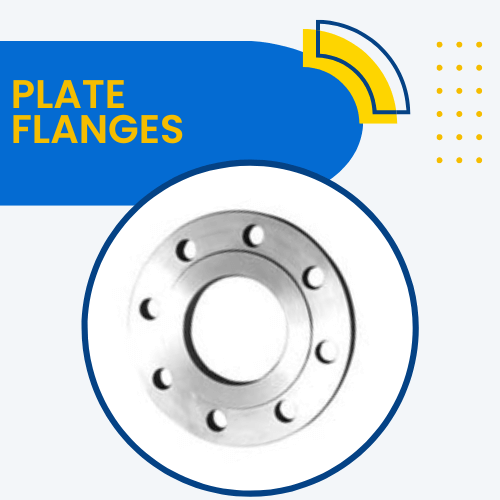
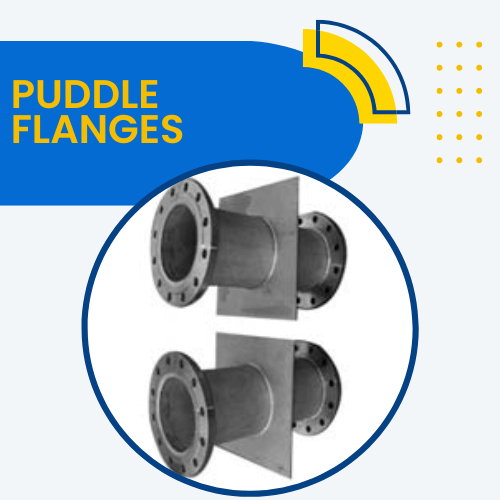
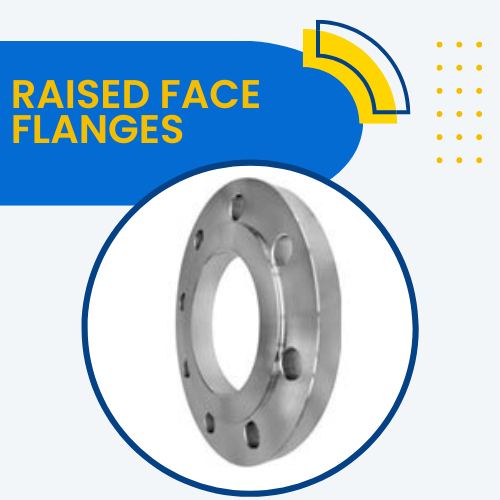
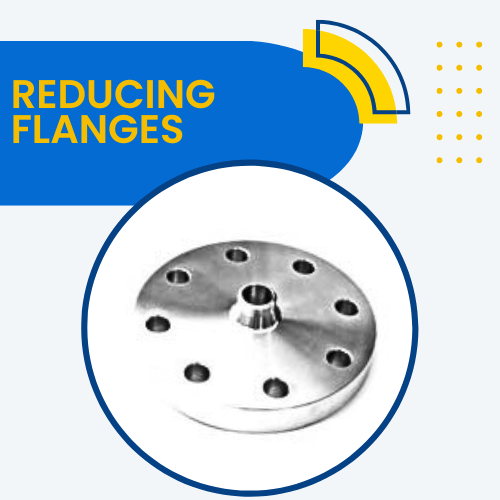
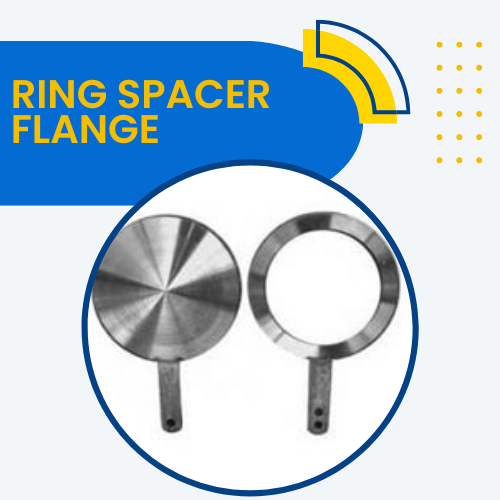
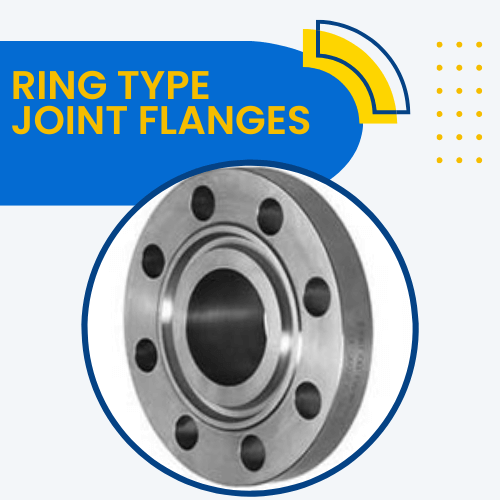
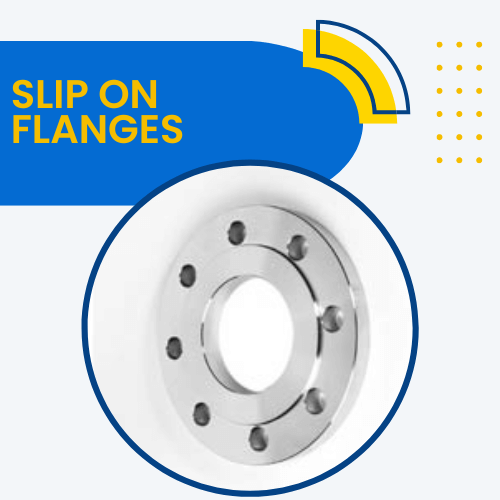
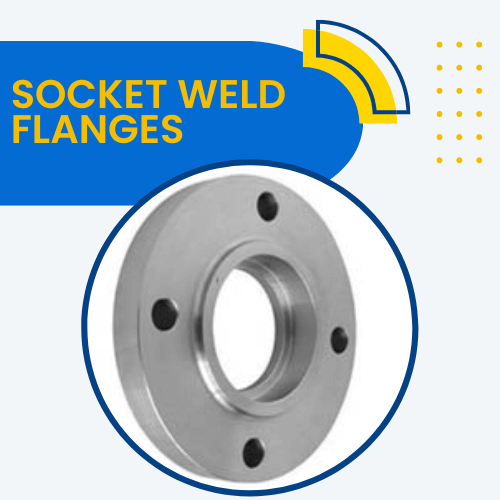
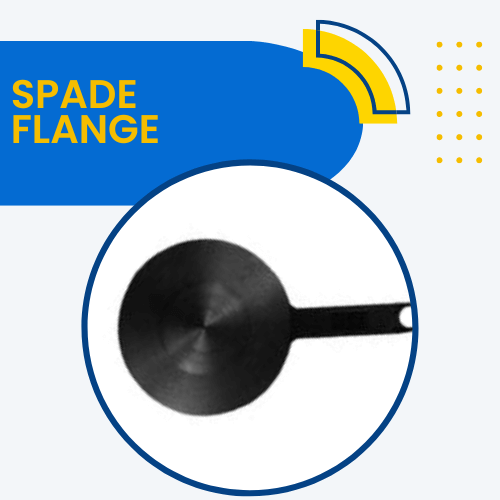
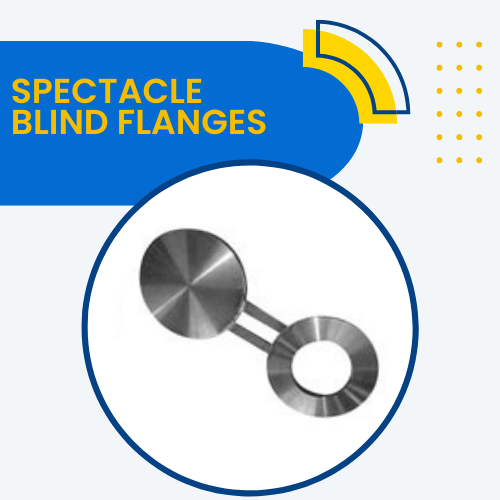
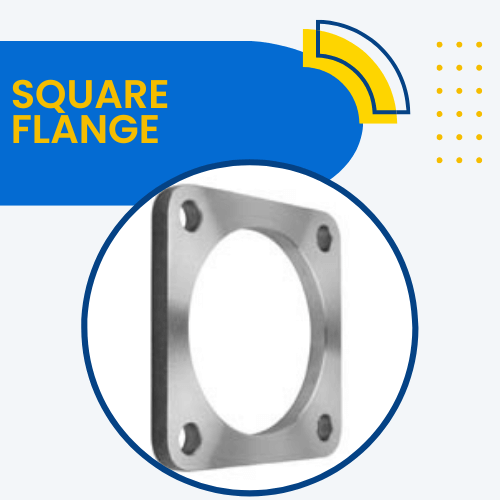
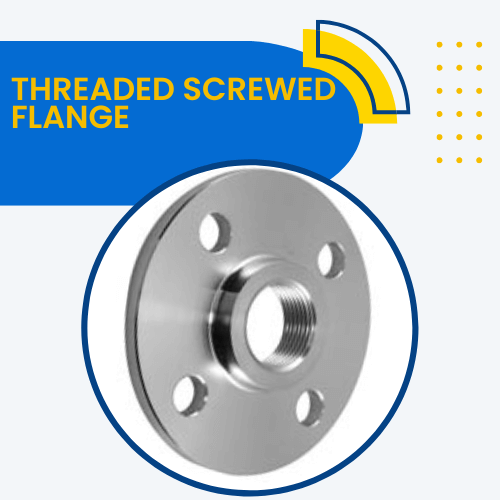
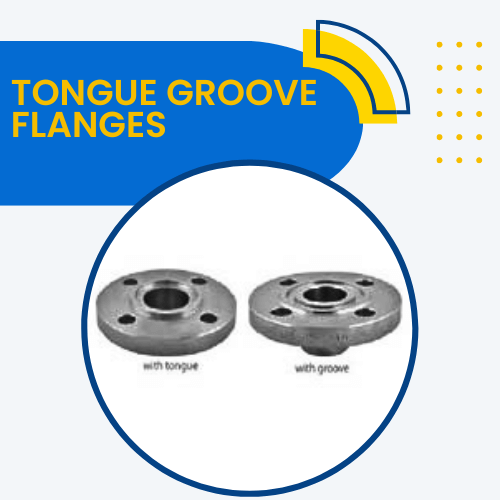
Equivalent Grade
| STANDARD | WERKSTOFF NR. | UNS | JIS | BS | GOST | AFNOR | EN |
| SS 304 | 1.4301 | S30400 | SUS 304 | 304S31 | 08Х18Н10 | Z7CN18‐09 | X5CrNi18-10 |
Chemical Properties
| Grade | C | Mn | Si | P | S | Cr | Ni |
| SS 304 | 0.08 max | 2 max | 0.75 max | 0.045 max | 0.030 max | 18 – 20 | 8 – 11 |
Mechanical Properties
| Grade | Density | Melting Point | Tensile Strength | Yield Strength (0.2%Offset) | Elongation |
| 304 / 304L | 8.0 g/cm3 | 1400 °C (2550 °F) | Psi – 75000 , MPa – 515 | Psi – 30000 , MPa – 205 | 35 % |
ANSI B16.5 SS 304 Flanges Dimensions Class-150
| Nominal Pipe Size NPS (inches) | Class 150 | ||||
|---|---|---|---|---|---|
| Diameter of Flange (inches) | No. of Bolts | Diameter of Bolts (inches) | Diameter of Bolt Holes (inches) | Bolt Circle (inches) | |
| 1/4 | 3-3/8 | 4 | 1/2 | 0.62 | 2-1/4 |
| 1/2 | 3-1/2 | 4 | 1/2 | 0.62 | 2-3/8 |
| 3/4 | 3-7/8 | 4 | 1/2 | 0.62 | 2-3/4 |
| 1 | 4-1/4 | 4 | 1/2 | 0.62 | 3-1/8 |
| 1-1/4 | 4-5/8 | 4 | 1/2 | 0.62 | 3-1/2 |
| 1-1/2 | 5 | 4 | 1/2 | 0.62 | 3-7/8 |
| 2 | 6 | 4 | 5/8 | 0.75 | 4-3/4 |
| 2-1/2 | 7 | 4 | 5/8 | 0.75 | 5-1/2 |
| 3 | 7-1/2 | 4 | 5/8 | 0.75 | 6 |
| 3-1/2 | 8-1/2 | 8 | 5/8 | 0.75 | 7 |
| 4 | 9 | 8 | 5/8 | 0.75 | 7-1/2 |
| 5 | 10 | 8 | 3/4 | 0.88 | 8-1/2 |
| 6 | 11 | 8 | 3/4 | 0.88 | 9-1/2 |
| 8 | 13-1/2 | 8 | 3/4 | 0.88 | 11-3/4 |
| 10 | 16 | 12 | 7/8 | 1 | 14-1/4 |
| 12 | 19 | 12 | 7/8 | 1 | 17 |
| 14 | 21 | 12 | 1 | 1.12 | 18-3/4 |
| 16 | 23-1/2 | 16 | 1 | 1.12 | 21-1/4 |
| 18 | 25 | 16 | 1-1/8 | 1.25 | 22-3/4 |
| 20 | 27-1/2 | 20 | 1-1/8 | 1.25 | 25 |
| 24 | 32 | 20 | 1-1/4 | 1.38 | 29-1/2 |
SASME B16.5 SS Flanges Dimensions Class-600
| Nominal Pipe Size NPS (inches) | Class 600 | ||||
|---|---|---|---|---|---|
| Diameter of Flange (inches) | No. of Bolts | Diameter of Bolts (inches) | Diameter of Bolt Holes (inches) | Bolt Circle (inches) | |
| 1/4 | 3-3/8 | 4 | 1/2 | 0.62 | 2-1/4 |
| 1/2 | 3-3/4 | 4 | 1/2 | 0.62 | 2-5/8 |
| 3/4 | 4-5/8 | 4 | 5/8 | 0.75 | 3-1/4 |
| 1 | 4-7/8 | 4 | 5/8 | 0.75 | 3-1/2 |
| 1-1/4 | 5-1/4 | 4 | 5/8 | 0.75 | 3-7/8 |
| 1-1/2 | 6-1/8 | 4 | 3/4 | 0.88 | 4-1/2 |
| 2 | 6-1/2 | 8 | 5/8 | 0.75 | 5 |
| 2-1/2 | 7-1/2 | 8 | 3/4 | 0.88 | 5-7/8 |
| 3 | 8-1/4 | 8 | 3/4 | 0.88 | 6-5/8 |
| 3-1/2 | 9 | 8 | 7/8 | 1 | 7-1/4 |
| 4 | 10-3/4 | 8 | 7/8 | 1 | 8-1/2 |
| 5 | 13 | 8 | 1 | 1.12 | 10-1/2 |
| 6 | 14 | 12 | 1 | 1.12 | 11-1/2 |
| 8 | 16-1/2 | 12 | 1-1/8 | 1.25 | 13-3/4 |
| 10 | 20 | 16 | 1-1/4 | 1.38 | 17 |
| 12 | 22 | 20 | 1-1/4 | 1.38 | 19-1/4 |
| 14 | 23-3/4 | 20 | 1-3/8 | 1.5 | 20-3/4 |
| 16 | 27 | 20 | 1-1/2 | 1.62 | 23-3/4 |
| 18 | 29-1/4 | 20 | 1-5/8 | 1.75 | 25-3/4 |
| 20 | 32 | 24 | 1-5/8 | 1.75 | 28-1/2 |
| 24 | 37 | 24 | 1-7/8 | 2 | 33 |
Pressure Class/ Rating
| ASME/ANSI B 16.5 | Lap Joint Flange, Ring Type Joint Flange, Threaded Flange, Blind Flange, High Hub Blind Flange, Socket Weld Flange, Slip on Flange, Welding Neck Flange. |
| PRESSURE CLASS | 150, 300, 400, 600, 900, 1500, 2500 |
| ASME/ANSI B 16.47 | Blind Flange [Series A & B], Welding Neck Flange. |
| PRESSURE CLASS | 75, 150, 300, 400, 600, 900 |
| ASME/ANSI B 16.36 | Slip on Flange, Threaded Flange, Welding Neck Flange. |
| PRESSURE CLASS | 300, 400, 600, 900, 1500, 2500 |
| BS 4504 SEC 3.1 | Plate Flange, Welding Neck Flange, Hubbed Slip on Flange, Lapped Pipe End Flange, Loose Plate With Weld Neck Flange, Hubbed Threaded Flange, Blank Flange, Loose Plate Flange. |
| PRESSURE CLASS | PN 2.5 TO PN 40 |
| BS 4504[PART 1] | Blank Flange, Loose Plate With Weld On Plate Collar, Welding Neck Flange, Plate Flange, Hubbed Slip-On Hubbed Threaded. |
| PRESSURE CLASS | PN 2.5 TO PN 400 |
| BS 1560 BOSS | Blind Flange, Screwed Boss Flange, Welding Neck Flange,Slip-On Flange, Lapped Flange, Socket Welding Flange. |
| PRESSURE CLASS | 150, 300, 400, 600, 900, 1500, 2500 |
| BS10 | Screwed Boss Flange, Plate Slip-On Flange, Slip-On Boss Flange, Blind Flange, Welding Neck Flange. |
| TABLE | D, E, F, H |
| DIN FLANGES | DIN 2527, 2632, 2635, 2673, 2566, 2655, 2631, 2627, 2634, 2576, 2636, 2629, 2633, 2573, 2656, 2638, 2637, 2642, 2641, 2628 |
| PRESSURE CLASS | PN 6 TO PN 100 |
Tolerance Chart Of Stainless Steel 304 Slip On Flange
| ASME B16.5 | Tolerance | |
|---|---|---|
| A | Outside Diameter (O.D.) |
|
| D | Inside Diameter |
|
| B | Diameter of contact face |
|
| J | Diameter of hub at base |
|
| H | Diameter of hub at point of welding |
|
| P | Drilling |
|
| Eccentricity of bolt circle with respect to facing |
| |
| C | Thickness |
|
| K | Length of hub |
|
ANSI B16.5 SS F304 Flange Torque Chart
| Size in Inch | Size in MM | Number of Bolt | Bolt Diameter | Thread Type | Bolt Stress lb/in2 | Torque lbf.ft. | Torque Nm |
| 1/2 | 15 | 4 | ½” | UNC | 25,000 | 22 | 30 |
| 3/4 | 20 | 4 | ½” | UNC | 30,000 | 26 | 36 |
| 1 | 35 | 4 | ½” | UNC | 33,000 | 29 | 39 |
| 1 ½ | 40 | 4 | ½” | UNC | 50,000 | 44 | 60 |
| 2 | 50 | 4 | 5/8” | UNC | 50,000 | 86 | 117 |
| 3 | 80 | 4 | 5/8” | UNC | 50,000 | 86 | 117 |
| 4 | 100 | 8 | 5/8” | UNC | 40,000 | 69 | 93 |
| 6 | 150 | 8 | ¾” | UNC | 45,000 | 137 | 185 |
| 8 | 200 | 8 | ¾” | UNC | 45,000 | 137 | 185 |
| 10 | 250 | 12 | 7/8” | UNC | 40,000 | 194 | 263 |
| 12 | 300 | 12 | 7/8” | UNC | 40,000 | 194 | 263 |
| 14 | 350 | 12 | 1” | UN8 | 41,000 | 296 | 401 |
| 16 | 400 | 16 | 1” | UN8 | 40,000 | 289 | 392 |
| 18 | 450 | 16 | 1 1/8” | UN8 | 40,000 | 421 | 571 |
| 20 | 500 | 20 | 1 1/8” | UN8 | 40,000 | 421 | 571 |
| 24 | 600 | 20 | 1 ¼” | UN8 | 40,000 | 588 | 797 |
Application
- Food & Beverage
- Paper Industry
- Pharmaceutical
- Hospital Equipment
- Textiles
- Dairy
- Aircraft
- Chemicals
- Others Parts in Machinery

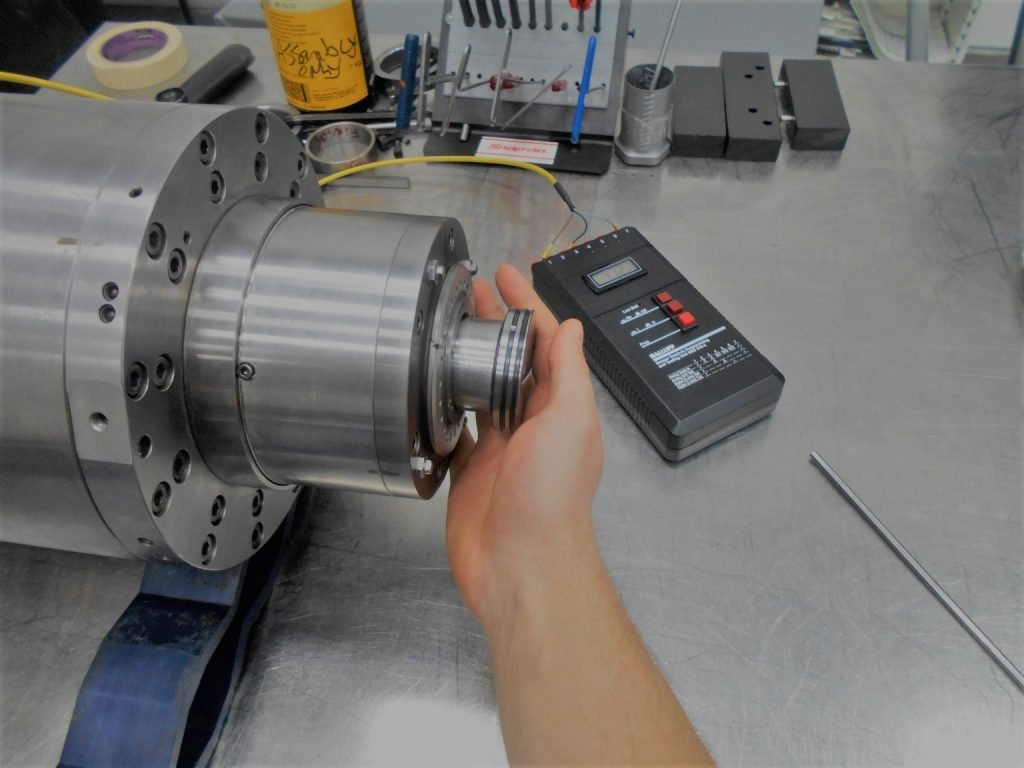
Testing
- Hydrostatic Test
- Macro Test
- Ultra Sonic Test (UT)
- Micro Test
- Hardness Test
- Radiography Test
- Pitting Resistance Test
- PMI Testing
- Mechanical Testing
- X-ray detector
Packing
- Wooden Boxes
- Shrink-Wrappedt
- Carton Boxes
- Wooden Crates
- Wooden Pallets